Skip main navigation
Closed
  • $214,750

    13910 Lyric Ave, Cleveland, OH 44111

    3beds
    1,224sqft
    Single Family Residence
    Built in 1924
    4,800 Square Feet Lot
    $209,400 Zestimate®
    $175/sqft
    $1,665 Estimated rent

    Home value

    $209,400

    $197,000 - $222,000

    $1,665/mo

    Zestimate® history
    Loading
    Loading...

    Owner options

    List your home for rent

    $1,665/mo

    Rent Zestimate®

    Find your next renter with Zillow Rental Manager. Plus, with online applications, you can quickly screen prospective tenants – for free.

    Learn more

    $1,665/mo

    Rent Zestimate®

    Refinance and save

    $1,599/mo

    Est. payment

    Refinancing to a lower rate could help reduce your monthly payments and save thousands over the life of the loan.

    See today's rates

    $1,599/mo

    Est. payment

    Explore your selling options

    Work with a Zillow partner agent

    Leverage their expertise and Zillow's premium Showcase listings to get your home seen by more buyers.

    Get started

    List with your own agent

    Get your home in front of millions of buyers by listing it on Zillow.

    Learn how to do it

    Sell it yourself

    Take full control of how buyers see your home on Zillow by listing For Sale by Owner (FSBO).

    List your home

    What's special

    Recessed lightingFull basementUpdated fireplacePrivate backyardNew flooringPrivate bathroomAmple closet space
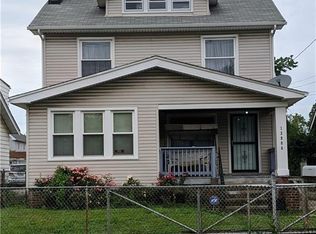
    Welcome to this beautifully updated 3 bedroom, 2 full bath Cape Cod home that combines timeless character with modern comfort. This property offers a versatile layout designed for today's lifestyle. Step inside to find a bright and open living area, freshly renovated with new paint, flooring, recessed lighting and an updated fireplace and mantle! The kitchen boasts new flooring, cabinetry, quartz countertops, new recessed light fixtures and stainless steel appliances, making it perfect for both everyday living and entertaining. Upstairs, you'll find 2 updated generously sized bedrooms with ample closet space including an owner's suite with a private bathroom and shower! Outside, enjoy a private backyard with room for relaxation or gatherings and a detached 2 car garage. Your full basement has also been repainted and has new glass block windows installed! Conveniently located near shopping, dining, parks, and major commuter routes, this home offers the perfect balance of charm and functionality. Your new home has completely been repainted with all new flooring and light fixtures. You also have all new windows, new water heater and a new A/C unit! All appliances stay, so there is nothing for you to do, but move in!

    Zillow last checked:

    Listing updated:

    Listed by:

    Steven Lawson 440-320-9888 stevelawson@superstevesells.com,

    Russell Real Estate Services

    Bought with:

    Jayme Kostelnik, 2020005577

    Keller Williams Greater Metropolitan

    Edward J Golden, 2012000406

    Keller Williams Greater Metropolitan

    Source: MLS Now,MLS#: 5157239MLS LogoOriginating MLS: Medina County Board of REALTORS

    Facts & features

    Interior

    Bedrooms & bathrooms
    • Bedrooms: 3
    • Bathrooms: 2
    • Full bathrooms: 2
    • Main level bathrooms: 1
    • Main level bedrooms: 1
    Primary bedroom
    • Description: Flooring: Carpet
    • Level: Second
    • Dimensions: 20.3 x 11.6
    Bedroom
    • Description: Flooring: Carpet
    • Level: First
    • Dimensions: 10.5 x 9.4
    Primary bathroom
    • Description: Flooring: Tile
    • Level: Second
    • Dimensions: 6 x 7.9
    Bathroom
    • Description: Flooring: Tile
    • Level: First
    • Dimensions: 3.8 x 6.3
    Dining room
    • Description: Flooring: Laminate
    • Level: First
    • Dimensions: 16.8 x 11
    Kitchen
    • Description: Quartz Countertops,Flooring: Tile
    • Level: First
    • Dimensions: 11.8 x 6
    Living room
    • Description: Flooring: Laminate
    • Features: Fireplace
    • Level: First
    • Dimensions: 23.2 x 10
    Other
    • Description: Bonus room upstairs,Flooring: Carpet
    • Level: Second
    • Dimensions: 11 x 7.5
    Heating
    • Forced Air
    Cooling
    • Central Air, Ceiling Fan(s)
    Appliances
    • Included: Dryer, Dishwasher, Microwave, Range, Refrigerator, Washer
    • Laundry: In Basement
    Features
    • Ceiling Fan(s), His and Hers Closets, Multiple Closets, Open Floorplan, Recessed Lighting
    • Windows: Double Pane Windows
    • Basement: Full
    • Number of fireplaces: 1
    • Fireplace features: Living Room
    Interior area
    • Total structure area: 1,224
    • Total interior livable area: 1,224 sqft
    • Finished area above ground: 1,224

    Property

    Parking
    • Total spaces: 2
    • Parking features: Driveway, Garage
    • Garage spaces: 2
    Features
    • Levels: One and One Half,Two
    • Stories: 2
    • Patio & porch: Deck, Front Porch
    • Exterior features: Private Yard
    • Fencing: Back Yard,Fenced,Wood
    Lot
    • Size: 4,800 Square Feet
    • Features: Back Yard, Front Yard
    Details
    • Parcel number: 02205119
    • Special conditions: Standard

    Construction

    Type & style
    • Home type: SingleFamily
    • Architectural style: Bungalow,Cape Cod
    • Property subtype: Single Family Residence
    Materials
    • Aluminum Siding
    • Foundation: Block, Concrete Perimeter
    • Roof: Asphalt,Shingle
    Condition
    • Updated/Remodeled
    • Year built: 1924

    Utilities & green energy

    • Sewer: Public Sewer
    • Water: Public

    Community & HOA

    Community
    • Subdivision: Pearl Rdg Realty Cos West Park
    HOA
    • Has HOA: No
    Location
    • Region: Cleveland

    Financial & listing details

    • Price per square foot: $175/sqft
    • Tax assessed value: $124,100
    • Annual tax amount: $2,847
    • Date on market: 9/17/2025
    • Cumulative days on market: 65 days
    • Listing terms: Cash,Conventional,FHA,VA Loan

    Price history

    DateEventPrice
    12/19/2025Sold$214,750-6.6%$175/sqft
    Source: MLS Now #5157239 Report a problem
    11/21/2025Pending sale$229,900$188/sqft
    Source: MLS Now #5157239 Report a problem
    10/9/2025Price change$229,900-4.2%$188/sqft
    Source: MLS Now #5157239 Report a problem
    9/17/2025Listed for sale$239,900+269.1%$196/sqft
    Source: MLS Now #5157239 Report a problem
    6/12/2024Sold$65,000$53/sqft
    Source: Public Record Report a problem

    Public tax history

    YearProperty taxesTax assessment
    2025$2,906 +2%$43,440
    2024$2,848 +25.6%$43,440 +45.3%
    2023$2,267 +0.6%$29,890
    2022$2,254 +1%$29,890
    2021$2,231 +11.5%$29,890 +29%
    2020$2,001 +5.6%$23,170
    2019$1,896 +2.8%$23,170
    2018$1,844 -5.8%$23,170 -2.4%
    2017$1,957 +0.9%$23,730
    2016$1,940 $23,730
    2015$1,940 -5.4%$23,730 -5%
    2014$2,052 +1.8%$24,990
    2013$2,015 +3.1%$24,990
    2012$1,955 +8.8%$24,990 -16.4%
    2011$1,797 +0.2%$29,890
    2010$1,794 +907.9%$29,890
    2009$178 -90.7%$29,890 -11%
    2008$1,904 +3.3%$33,600
    2007$1,843 +0.1%$33,600
    2006$1,841 +33.4%$33,600 +40.4%
    2005$1,380 +1.2%$23,940
    2004$1,364 +1.1%$23,940
    2003$1,349 +11.9%$23,940 +10.8%
    2002$1,206 -42.8%$21,600
    2001$2,110 +4.5%$21,600
    2000$2,020 $21,600
    Find assessor info on the county website

    Neighborhood: Jefferson

    Nearby schools

    GreatSchools rating
    Schools provided by the listing agent
    • District: Cleveland Municipal - 1809

    Source: MLS Now. This data may not be complete. We recommend contacting the local school district to confirm school assignments for this home.

    Get a cash offer in 3 minutes
    Find out how much your home could sell for in as little as 3 minutes with a no-obligation cash offer.
    Estimated market value
    $209,400
    Get a cash offer in 3 minutes
    Find out how much your home could sell for in as little as 3 minutes with a no-obligation cash offer.
    Estimated market value
    $209,400