Spacious Family Retreat on a Serene Near Half-Acre LotNestled on nearly half an acre of lush, fully fenced land at the end of a tranquil dead-end road, this inviting 3-bedroom home, with potential for a 4th bedroom, offers ample space for every member of the family.Experience the peace of mind knowing that the major updates have already been taken care of for you, including a brand-new drain field installed in 2020, a newer central A/C system from 2019, and a durable metal double roof added in 2009.Step into the expansive master bedroom, featuring a luxurious full 5-piece private en suite complete with a soothing garden tub. The thoughtfully designed split floor plan ensures privacy, with two additional generously sized bedrooms and a spacious den/office/bonus room that could easily serve as a fourth bedroom.Entertain guests or simply relax with loved ones on the new large back deck, perfect for enjoying the peaceful surroundings or gathering around the fire pit on cool evenings. Inside, discover the convenience of indoor laundry and the comfort of a fully remodeled guest bathroom, boasting updated flooring, tub, shower, and walls.The property boasts a plethora of desirable features, including a massive 4-car carport and an expansive driveway offering parking space for up to 12 vehicles within the gated area, with additional parking available outside. Whether you're a car enthusiast, boat owner, or simply in need of ample storage space, this property has you covered.Benefit from the freedom of no HOA or CDD restrictions, allowing you the flexibility to personalize your space to suit your lifestyle. Conveniently located near SR 52, US 19, and Veterans Park, you'll enjoy easy access to all the amenities you need while still enjoying the tranquility of a close-knit neighborhood with its own park.Don't miss out on the opportunity to make this remarkable property your own. Schedule a showing today and discover the endless possibilities awaiting you in this charming family home!
Sold for $225,000
$225,000
13910 PARKWOOD STREET, HUDSON, FL 34669
3beds
1,728sqft
Mobile Home
Built in 1991
0.4 Acres Lot
$220,400 Zestimate®
$130/sqft
$1,740 Estimated rent
Home value
$220,400
$201,000 - $240,000
$1,740/mo
Zestimate® history
Owner options
List your home for rent
$1,740/mo
Rent Zestimate®
Find your next renter with Zillow Rental Manager. Plus, with online applications, you can quickly screen prospective tenants – for free.
$1,740/mo
Rent Zestimate®
Refinance and save
$1,620/mo
Est. payment
Refinancing to a lower rate could help reduce your monthly payments and save thousands over the life of the loan.
$1,620/mo
Est. payment
Explore your selling options
Work with a Zillow partner agent
Leverage their expertise and Zillow's premium Showcase listings to get your home seen by more buyers.
Get startedList with your own agent
Get your home in front of millions of buyers by listing it on Zillow.
Learn how to do itSell it yourself
Take full control of how buyers see your home on Zillow by listing For Sale by Owner (FSBO).
List your homeWhat's special
Zillow last checked:
Listing updated:
Listed by:
Olivia Papin 813-445-9013,
FLORIDA LUXURY REALTY, INC 727-372-6611,
Edwin Papin,
FLORIDA LUXURY REALTY, INC
Bought with:
Olivia Papin, 3367249
FLORIDA LUXURY REALTY, INC
Source: Stellar MLS,MLS#: U8243068 Originating MLS: Pinellas Suncoast
Originating MLS: Pinellas Suncoast
Facts & features
Interior
Bedrooms & bathrooms
- Bedrooms: 3
- Bathrooms: 2
- Full bathrooms: 2
Rooms
- Room types: Den/Library/Office, Florida Room, Utility Room
Primary bedroom
- Description: Room4
- Features: Ceiling Fan(s), En Suite Bathroom, Walk-In Closet(s)
- Level: First
Bedroom 2
- Description: Room6
- Features: Ceiling Fan(s), Built-in Closet
- Level: First
Bedroom 3
- Description: Room7
- Features: Ceiling Fan(s), Built-in Closet
- Level: First
Primary bathroom
- Description: Room5
- Features: En Suite Bathroom, Tub with Separate Shower Stall, Dual Sinks, Window/Skylight in Bath, No Closet
- Level: First
Bathroom 2
- Description: Room8
- Features: Single Vanity, Tub With Shower, No Closet
- Level: First
Dining room
- Description: Room2
- Features: No Closet
- Level: First
Kitchen
- Description: Room1
- Features: No Closet
- Level: First
Laundry
- Description: Room9
- Features: No Closet
- Level: First
Living room
- Description: Room3
- Features: Ceiling Fan(s), No Closet
- Level: First
Heating
- Central
Cooling
- Central Air
Appliances
- Included: Dishwasher, Electric Water Heater, Range, Refrigerator
- Laundry: Inside, Laundry Room
Features
- Ceiling Fan(s), Primary Bedroom Main Floor, Split Bedroom
- Flooring: Ceramic Tile, Laminate, Vinyl
- Doors: Sliding Doors
- Has fireplace: No
Interior area
- Total structure area: 2,192
- Total interior livable area: 1,728 sqft
Property
Parking
- Total spaces: 4
- Parking features: Boat, Driveway, Ground Level, Guest, Off Street, Open, RV Access/Parking
- Carport spaces: 4
- Has uncovered spaces: Yes
Features
- Levels: One
- Stories: 1
- Patio & porch: Covered, Deck, Front Porch, Rear Porch
- Exterior features: Private Mailbox, Rain Gutters, Storage
- Fencing: Chain Link,Fenced
- Has view: Yes
- View description: Trees/Woods
Lot
- Size: 0.4 Acres
- Features: Landscaped, Street Dead-End
- Residential vegetation: Trees/Landscaped
Details
- Additional structures: Storage
- Parcel number: 3624160060000001010
- Zoning: R1MH
- Special conditions: None
Construction
Type & style
- Home type: MobileManufactured
- Property subtype: Mobile Home
Materials
- Vinyl Siding
- Foundation: Crawlspace
- Roof: Metal
Condition
- Completed
- New construction: No
- Year built: 1991
Utilities & green energy
- Sewer: Septic Tank
- Water: Well
- Utilities for property: Cable Connected, Electricity Connected, Private, Water Connected
Community & HOA
Community
- Security: Security Gate, Smoke Detector(s)
- Pet fee: $0 monthly
- Subdivision: PARKWOOD ACRES UNIT 1
HOA
- Has HOA: No
Location
- Region: Hudson
Financial & listing details
- Price per square foot: $130/sqft
- Tax assessed value: $133,104
- Annual tax amount: $1,929
- Date on market: 5/16/2024
- Cumulative days on market: 45 days
- Listing terms: Cash,Conventional
- Ownership: Fee Simple
- Total actual rent: 0
- Electric utility on property: Yes
- Road surface type: Paved
- Body type: Double Wide
Price history
| Date | Event | Price |
|---|---|---|
| 8/28/2024 | Sold | $225,000$130/sqft |
Source:  Stellar MLS #U8243068 Report a problem Stellar MLS #U8243068 Report a problem | ||
| 7/8/2024 | Pending sale | $225,000$130/sqft |
Source: Stellar MLS #U8243068 Report a problem | ||
| 7/3/2024 | Listed for sale | $225,000$130/sqft |
Source: Stellar MLS #U8243068 Report a problem | ||
| 6/25/2024 | Pending sale | $225,000$130/sqft |
Source: Stellar MLS #U8243068 Report a problem | ||
| 6/20/2024 | Price change | $225,000-2.2%$130/sqft |
Source: Stellar MLS #U8243068 Report a problem | ||
| 5/16/2024 | Listed for sale | $230,000+86.5%$133/sqft |
Source: Stellar MLS #U8243068 Report a problem | ||
| 10/13/2022 | Sold | $123,357-11.9%$71/sqft |
Source: Public Record Report a problem | ||
| 9/27/2020 | Listing removed | $140,000$81/sqft |
Source: FLORIDA LUXURY REALTY, INC. #U8094974 Report a problem | ||
| 8/26/2020 | Listed for sale | $140,000+49.7%$81/sqft |
Source: FLORIDA LUXURY REALTY, INC. #U8094974 Report a problem | ||
| 3/23/2009 | Sold | $93,500+43.8%$54/sqft |
Source: Stellar MLS #W7352166 Report a problem | ||
| 4/16/2002 | Sold | $65,000$38/sqft |
Source: Public Record Report a problem | ||
Public tax history
| Year | Property taxes | Tax assessment |
|---|---|---|
| 2024 | $2,255 +16.9% | $133,104 +34.7% |
| 2023 | $1,928 +37.4% | $98,817 +20.4% |
| 2022 | $1,404 +7.2% | $82,040 +27.5% |
| 2021 | $1,309 +14.6% | $64,350 +10% |
| 2020 | $1,143 +220.1% | $58,506 +69.1% |
| 2019 | $357 | $34,600 +1.9% |
| 2018 | $357 +4.9% | $33,959 |
| 2017 | $340 +2.6% | $33,959 +5.1% |
| 2016 | $331 +20.5% | $32,302 +0.7% |
| 2015 | $275 +4.1% | $32,077 -0.2% |
| 2014 | $264 | $32,156 -20.4% |
| 2013 | -- | $40,384 -1.8% |
| 2012 | -- | $41,117 -14.5% |
| 2011 | -- | $48,097 -7.8% |
| 2010 | -- | $52,165 -13.4% |
| 2009 | -- | $60,268 -22.7% |
| 2008 | -- | $77,929 -8.4% |
| 2007 | -- | $85,117 -1.8% |
| 2006 | -- | $86,685 +16.1% |
| 2005 | -- | $74,637 +14% |
| 2004 | -- | $65,471 +0.4% |
| 2003 | -- | $65,217 +20.1% |
| 2002 | -- | $54,324 +15.7% |
| 2000 | -- | $46,964 +7.9% |
| 1999 | -- | $43,506 |
Find assessor info on the county website
Neighborhood: 34669
Nearby homes
- $84,200-- bd2 ba960 sqft13900 Parkwood St, Hudson, FL 34669Off Market
- $150,8003 bd2 ba1.3k sqft13916 Parkwood St, Hudson, FL 34669Off Market
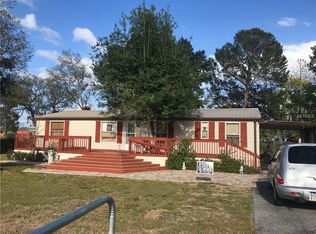
- $209,700-- bd2 ba1.5k sqft13926 Parkwood St, Hudson, FL 34669Off Market
- $44,067-- bd1 ba672 sqft13911 Hicks Rd, Hudson, FL 34669Off Market
- $318,000-- bd2 ba2k sqft13919 Hicks Rd, Hudson, FL 34669Off Market
- $81,000-- bd1 ba672 sqft13901 Hicks Rd, Hudson, FL 34669Off Market
- $142,500-- bd2 ba1.1k sqft13840 Parkwood St, Hudson, FL 34669Off Market
- $86,417-- bd-- ba-- sqft13926 Parkwood St, Hudson, FL 34669Off Market
Nearby schools
GreatSchools rating
- 5/10Hudson Primary AcademyGrades: PK-5Distance: 0.7 mi
- 2/10Hudson Middle SchoolGrades: 4-8Distance: 0.8 mi
- 2/10Fivay High SchoolGrades: 8-12Distance: 1.9 mi
Schools provided by the listing agent
- Elementary: Northwest Elementary-PO
- Middle: Hudson Middle-PO
- High: Fivay High-PO
Source: Stellar MLS. This data may not be complete. We recommend contacting the local school district to confirm school assignments for this home.
Get a cash offer in 3 minutes
Find out how much your home could sell for in as little as 3 minutes with a no-obligation cash offer.
Estimated market value
$220,400
Get a cash offer in 3 minutes
Find out how much your home could sell for in as little as 3 minutes with a no-obligation cash offer.
Estimated market value
$220,400
- Florida
- Pasco County
- Hudson
- 34669
- 13910 PARKWOOD STREET
Nearby cities
Nearby zip codes
Other Hudson Topics
