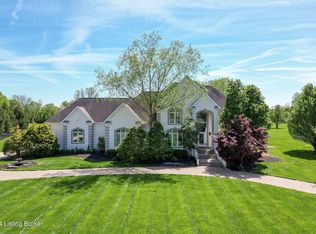
Welcome to this breathtaking 5-acre estate in Prospect's River Glen neighborhood, thoughtfully redesigned for modern living by local architect, Tim Winters. The expansive front yard sets a grand stage for this classical Georgian style home, leading to an impressive entryway featuring hardwood flooring with beautiful inlay detail. Promising an extraordinary living experience for those with discerning taste, this home provides a lifestyle of unsurpassed luxury and distinction. A sitting room off the foyer provides a wonderful space for greeting guests and hosting more formal occasions. The open-concept kitchen is equipped with state-of-the-art stainless steel appliances, a central island, and an eat-in area featuring a gas fireplace. The dining room boasts exquisite crown molding and meticulous craftsmanship, ideal for hosting elegant dinners. The seamless flow continues into the grand living room, with its coffered ceiling, an additional gas fireplace, and double French doors that open to the outdoor paradise. A chic wet bar and discreet half bath located in the center of the home add convenience for entertaining and daily living. The first floor also offers a stunning two story combined office and library space with rich wood paneling and built-in shelving. A screened in porch with Brazilian hardwood flooring and an outdoor loggia with elegant arch designs enhance the home's entertainment potential and exudes luxury, and is sure to impress the most discerning buyer. Upstairs, the primary suite serves as a private haven with a custom walk-in closet and luxurious ensuite bathroom, complete with heated floors, dual shower heads, twin sinks, and charming window seats. This suite opens onto a circular library that extends to the outdoor deck seating area, offering seasonal panoramic views of the Ohio River and the meticulously maintained grounds. Three additional bedrooms, each with a walk-in closet and full bathroom, provide private accommodations for family and guests. The lower level includes a theater room connected to an Entertainment Room with a wet bar, ideal for hosting movie nights or game nights. Additionally, a workout room, a flex room, and a full bathroom with a steam shower completes the lower level. Practical amenities such as a three-car heated garage with direct kitchen access, a comprehensive laundry room with ample storage and a utility sink, and an additional half bath off the garage, ensure convenience and functionality. The backyard of this property is a true oasis, offering a perfect blend of relaxation and entertainment. Directly accessible from the living quarters, a sprawling limestone patio surrounding the pool not only enhances the aesthetic appeal of the property but also significantly extends the outdoor living space, offering multiple seating areas. At the center, lies an inground heated pool, which serves as the focal point for gatherings. A carefully placed pergola creates a picturesque setting ideal for al fresco dining or leisurely afternoons. This area is beautifully set against the backdrop of the spectacular lawn. Equipped with an irrigation system and a whole house generator, this impeccably maintained home is not just a residence but a luxurious retreat, offering an unparalleled lifestyle of comfort, elegance, and privacy, perfect for those who cherish the pride of homeownership and the joy of entertainment.
Sold for $2,250,000
$2,250,000
13910 River Glen Ln, Prospect, KY 40059
4beds
7,781sqft
Single Family Residence
Built in 2000
4.96 Acres Lot
$2,342,100 Zestimate®
$289/sqft
$7,315 Estimated rent
Home value
$2,342,100
$2.15M - $2.55M
$7,315/mo
Zestimate® history
Owner options
List your home for rent
$7,315/mo
Rent Zestimate®
Find your next renter with Zillow Rental Manager. Plus, with online applications, you can quickly screen prospective tenants – for free.
$7,315/mo
Rent Zestimate®
Refinance and save
$16,601/mo
Est. payment
Refinancing to a lower rate could help reduce your monthly payments and save thousands over the life of the loan.
$16,601/mo
Est. payment
Explore your selling options
Work with a Zillow partner agent
Leverage their expertise and Zillow's premium Showcase listings to get your home seen by more buyers.
Get startedList with your own agent
Get your home in front of millions of buyers by listing it on Zillow.
Learn how to do itSell it yourself
Take full control of how buyers see your home on Zillow by listing For Sale by Owner (FSBO).
List your homeWhat's special
Gas fireplaceAdditional half bathTheater roomHeated floorsAdditional gas fireplacePrivate havenSpectacular lawn
Zillow last checked:
Listing updated:
Listed by:
Laura A Rice 502-595-8450,
Lenihan Sotheby's Int'l Realty
Bought with:
Crystal M Dries, 198999
RE/MAX Properties East
Source: Metro Search Inc. LLC DBA Apex MLS,MLS#: 1662965
Facts & features
Interior
Bedrooms & bathrooms
- Bedrooms: 4
- Bathrooms: 7
- Full bathrooms: 5
- 1/2 bathrooms: 2
Primary bedroom
- Level: Second
Bedroom
- Level: Second
Bedroom
- Level: Second
Bedroom
- Level: Second
Primary bathroom
- Description: Ensuite
- Level: Second
Half bathroom
- Description: Two Half Bathrooms on 1st Floor
- Level: First
Full bathroom
- Description: Ensuite
- Level: Second
Full bathroom
- Description: Ensuite
- Level: Second
Full bathroom
- Description: Ensuite
- Level: Second
Full bathroom
- Description: Steam Shower
- Level: Basement
Dining room
- Description: Formal
- Level: First
Kitchen
- Description: With Breakfast Room, Gas Fireplace
- Level: First
Laundry
- Level: First
Library
- Level: Second
Living room
- Description: Gas Fireplace, Coffered Ceiling
- Level: First
Office
- Description: Two-Story, Gas Fireplace
- Level: First
Other
- Description: Wet Bar
- Level: First
Other
- Description: Screened In Porch
- Level: First
Other
- Description: Theater Room, Flex Room, Rec Room w/Kitchenette
- Level: Basement
Sitting room
- Level: First
Heating
- Forced Air, Natural Gas, Heat Pump
Cooling
- Central Air, Heat Pump
Features
- Basement: Finished
- Number of fireplaces: 3
Interior area
- Total structure area: 5,762
- Total interior livable area: 7,781 sqft
- Finished area above ground: 5,762
- Finished area below ground: 2,019
Property
Parking
- Total spaces: 3
- Parking features: Attached, Entry Rear, Driveway
- Attached garage spaces: 3
- Has uncovered spaces: Yes
Features
- Stories: 2
- Patio & porch: Screened Porch, Patio
- Exterior features: Balcony
- Has private pool: Yes
- Pool features: In Ground
- Fencing: Other,Partial
Lot
- Size: 4.96 Acres
- Features: See Remarks, Level
Details
- Parcel number: 314200080000
Construction
Type & style
- Home type: SingleFamily
- Architectural style: Traditional
- Property subtype: Single Family Residence
Materials
- Brick Veneer
- Foundation: Crawl Space, Concrete Perimeter
- Roof: Other
Condition
- Year built: 2000
Utilities & green energy
- Sewer: Septic Tank
- Water: Public
- Utilities for property: Electricity Connected, Natural Gas Connected
Community & HOA
Community
- Subdivision: River Glen
HOA
- Has HOA: Yes
- Amenities included: Other
- HOA fee: $2,600 annually
Location
- Region: Prospect
Financial & listing details
- Price per square foot: $289/sqft
- Tax assessed value: $1,200,000
- Annual tax amount: $14,803
- Date on market: 6/11/2024
- Electric utility on property: Yes
Price history
| Date | Event | Price |
|---|---|---|
| 9/5/2024 | Sold | $2,250,000-4.3%$289/sqft |
Source:  Metro Search Inc. LLC DBA Apex MLS #1662965 Report a problem Metro Search Inc. LLC DBA Apex MLS #1662965 Report a problem | ||
| 8/9/2024 | Pending sale | $2,350,000$302/sqft |
Source: Metro Search Inc. LLC DBA Apex MLS #1662965 Report a problem | ||
| 7/25/2024 | Contingent | $2,350,000$302/sqft |
Source: Metro Search Inc. LLC DBA Apex MLS #1662965 Report a problem | ||
| 6/11/2024 | Listed for sale | $2,350,000+56.7%$302/sqft |
Source: Metro Search Inc. LLC DBA Apex MLS #1662965 Report a problem | ||
| 7/20/2005 | Sold | $1,500,000$193/sqft |
Source: Agent Provided Report a problem | ||
Public tax history
| Year | Property taxes | Tax assessment |
|---|---|---|
| 2024 | $14,803 -0.5% | $1,200,000 |
| 2023 | $14,875 +0.5% | $1,200,000 |
| 2022 | $14,806 +0.7% | $1,200,000 |
| 2021 | $14,710 -0.2% | $1,200,000 |
| 2020 | $14,746 +1% | $1,200,000 |
| 2019 | $14,607 0% | $1,200,000 |
| 2018 | $14,613 +2.3% | $1,200,000 |
| 2017 | $14,279 | $1,200,000 -7.7% |
| 2013 | $14,279 | $1,300,000 |
| 2011 | -- | $1,300,000 |
| 2010 | -- | $1,300,000 |
| 2009 | -- | $1,300,000 |
Find assessor info on the county website
Neighborhood: 40059
Nearby homes
- $2,250,000-- bd-- ba-- sqft13910 River Glen Ln, Prospect, KY 40059Sold
- $2,751,7005 bd6 ba9.4k sqft3607 River Ridge Cv, Prospect, KY 40059Off Market
- $1,260,0005 bd6 ba7.9k sqft13908 River Glen Ln, Prospect, KY 40059Sold
- $189,150-- bd-- ba-- sqft13908 River Glen Ln, Prospect, KY 40059Off Market
- $1,600,0005 bd7 ba8.8k sqft13909 River Glen Ln, Prospect, KY 40059Sold
- $---- bd-- ba-- sqft3605 Deer Pond Cv, Prospect, KY 40059Off Market
- $1,461,8004 bd4 ba5k sqft13906 River Glen Ln, Prospect, KY 40059Off Market
- $63,710-- bd-- ba-- sqft13906 River Glen Ln, Prospect, KY 40059Off Market
Nearby schools
GreatSchools rating
- 8/10Harmony Elementary SchoolGrades: K-5Distance: 2.4 mi
- 9/10North Oldham Middle SchoolGrades: 6-8Distance: 2.6 mi
- 10/10North Oldham High SchoolGrades: 9-12Distance: 2.5 mi
Sell for more on Zillow
Get a Zillow Showcase℠ listing at no additional cost and you could sell for .
$2,342,100
2% more
+$46,842
With Zillow Showcase(estimated)
$2,388,942
- Kentucky
- Oldham County
- Prospect
- 40059
- 13910 River Glen Ln
Nearby cities
Nearby zip codes
Other Prospect Topics
