Skip main navigation
Closed
  • $390,000

    13910 S Addison Trl, Homer Glen, IL 60491

    2beds
    1,813sqft
    Townhouse, Single Family Residence
    Built in 2020
    1,250 Square Feet Lot
    $390,100 Zestimate®
    $215/sqft
    $3,319 Estimated rent

    Home value

    $390,100

    $363,000 - $417,000

    $3,319/mo

    Zestimate® history
    Loading
    Loading...

    Owner options

    List your home for rent

    $3,319/mo

    Rent Zestimate®

    Find your next renter with Zillow Rental Manager. Plus, with online applications, you can quickly screen prospective tenants – for free.

    Learn more

    $3,319/mo

    Rent Zestimate®

    Refinance and save

    $3,109/mo

    Est. payment

    Refinancing to a lower rate could help reduce your monthly payments and save thousands over the life of the loan.

    See today's rates

    $3,109/mo

    Est. payment

    Explore your selling options

    Work with a Zillow partner agent

    Leverage their expertise and Zillow's premium Showcase listings to get your home seen by more buyers.

    Get started

    List with your own agent

    Get your home in front of millions of buyers by listing it on Zillow.

    Learn how to do it

    Sell it yourself

    Take full control of how buyers see your home on Zillow by listing For Sale by Owner (FSBO).

    List your home

    What's special

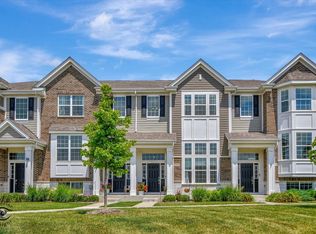
    The sun filled BELMONT - where modern design meets absolute comfort! This meticulously maintained home boasts an upgraded and spacious kitchen with 42-inch white cabinetry, granite countertops, a large island, and stainless steel appliances, perfect for cooking and entertaining. The dining area opens to a maintenance-free balcony overlooking a scenic courtyard, providing a peaceful outdoor retreat. The bright and airy living room is filled with natural light, while luxury vinyl plank flooring flows throughout most of the home, adding both style and durability. The expansive master suite features a walk-in closet and a private spa-like bath with a double-raised vanity and an oversized shower. The second bedroom is equally impressive, offering its own private bath. Spacious loft/office space. Downstairs, the versatile lower-level family room is perfect as an office, exercise space, or a peaceful escape. There is additional storage and access to the two car attached garage. Enjoy the walking path, courtyards, and community park. Close to shopping, restaurants, and interstate access. Located in the heart of Homer Glen, this home offers the perfect blend of luxury and convenience.

    Zillow last checked:

    Listing updated:

    Listed by:

    Adam Pycz 815-474-1607,

    Exit Strategy Realty

    Bought with:

    Fernando Rocha Jr

    RE/MAX LOYALTY

    Source: MRED as distributed by MLS GRID,MLS#: 12628832MLS Logo

    Facts & features

    Interior

    Bedrooms & bathrooms
    • Bedrooms: 2
    • Bathrooms: 3
    • Full bathrooms: 2
    • 1/2 bathrooms: 1
    Rooms
    • Room types: Loft
    Primary bedroom
    • Features: Flooring (Carpet), Bathroom (Full)
    • Level: Second
    • Area: 168 Square Feet
    • Dimensions: 14X12
    Bedroom 2
    • Features: Flooring (Carpet)
    • Level: Second
    • Area: 100 Square Feet
    • Dimensions: 10X10
    Dining room
    • Features: Flooring (Vinyl)
    • Level: Main
    • Area: 84 Square Feet
    • Dimensions: 12X7
    Family room
    • Features: Flooring (Carpet)
    • Level: Lower
    • Area: 182 Square Feet
    • Dimensions: 14X13
    Kitchen
    • Features: Kitchen (Eating Area-Breakfast Bar, Eating Area-Table Space, Island, Pantry-Closet, Custom Cabinetry, Granite Counters, Pantry), Flooring (Vinyl)
    • Level: Main
    • Area: 132 Square Feet
    • Dimensions: 12X11
    Laundry
    • Features: Flooring (Vinyl)
    • Level: Main
    • Area: 60 Square Feet
    • Dimensions: 12X5
    Living room
    • Features: Flooring (Vinyl)
    • Level: Main
    • Area: 192 Square Feet
    • Dimensions: 16X12
    Loft
    • Features: Flooring (Carpet)
    • Level: Second
    • Area: 108 Square Feet
    • Dimensions: 12X9
    Heating
    • Natural Gas
    Cooling
    • Central Air
    Appliances
    • Included: Range, Microwave, Dishwasher, Refrigerator, Washer, Dryer, Disposal, Stainless Steel Appliance(s)
    • Laundry: Washer Hookup, In Unit
    Features
    • Walk-In Closet(s), High Ceilings
    • Basement: Finished,Daylight
    Interior area
    • Total structure area: 0
    • Total interior livable area: 1,813 sqft

    Property

    Parking
    • Total spaces: 2
    • Parking features: Asphalt, Garage Door Opener, Yes, Garage Owned, Attached, Garage
    • Attached garage spaces: 2
    • Has uncovered spaces: Yes
    Accessibility
    • Accessibility features: No Disability Access
    Features
    • Exterior features: Balcony
    Lot
    • Size: 1,250 Square Feet
    • Dimensions: 25x50
    • Features: Common Grounds, Landscaped
    Details
    • Parcel number: 1605301045000000
    • Special conditions: None

    Construction

    Type & style
    • Home type: Townhouse
    • Property subtype: Townhouse, Single Family Residence
    Materials
    • Brick, Other
    • Foundation: Concrete Perimeter
    • Roof: Asphalt
    Condition
    • New construction: No
    • Year built: 2020
    Details
    • Builder model: Belmont

    Utilities & green energy

    • Electric: Circuit Breakers
    • Sewer: Public Sewer
    • Water: Lake Michigan

    Community & HOA

    Community
    • Subdivision: The Square At Goodings Grove
    HOA
    • Has HOA: Yes
    • Amenities included: Park
    • Services included: Insurance, Exterior Maintenance, Lawn Care, Snow Removal
    • HOA fee: $300 monthly
    Location
    • Region: Homer Glen

    Financial & listing details

    • Price per square foot: $215/sqft
    • Tax assessed value: $366,441
    • Annual tax amount: $8,609
    • Date on market: 4/27/2026
    • Listing terms: Conventional
    • Ownership: Fee Simple w/ HO Assn.

    Price history

    DateEventPrice
    6/5/2026Sold$390,000+2.7%$215/sqft
    Source: MRED as distributed by MLS GRID #12628832 Report a problem
    4/30/2026Contingent$379,900$210/sqft
    Source: MRED as distributed by MLS GRID #12628832 Report a problem
    4/27/2026Listed for sale$379,900$210/sqft
    Source: MRED as distributed by MLS GRID #12628832 Report a problem

    Public tax history

    YearProperty taxesTax assessment
    2024$8,287 +4.3%$122,147 +10.3%
    2023$7,948 +14.5%$110,721 +16.4%
    2022$6,942 -1.9%$95,103 +5.5%
    2021$7,074 +735.7%$90,103 +772.2%
    2020$847 $10,330
    Find assessor info on the county website

    Neighborhood: 60491

    Nearby schools

    GreatSchools rating
    Schools provided by the listing agent
    • High: Lockport Township High School
    • District: 33C

    Source: MRED as distributed by MLS GRID. This data may not be complete. We recommend contacting the local school district to confirm school assignments for this home.

    Get a cash offer in 3 minutes
    Find out how much your home could sell for in as little as 3 minutes with a no-obligation cash offer.
    Estimated market value
    $390,100
    Get a cash offer in 3 minutes
    Find out how much your home could sell for in as little as 3 minutes with a no-obligation cash offer.
    Estimated market value
    $390,100