This property in Middleburg Hts. has it all. 5 bedroom, 2 full baths, 2 fireplaces, 2 car attached garage as well as 3 car detached with oversized bay doors, great for boat or R.V. storage and workshop. Brick home comes with 2.5 acres and is zoned horses. Newer windows provide great view of property and plenty of natural light. New garage door on attached garage. 1st floor leads to 2 bedrooms and full bath, stunning living room with dramatic fireplace. 2nd floor has been completely remodeled with 3 bedrooms and state of the art full bath. All hardwood floors throughout have been completely redone. Home has 2 newer furnaces and A/C for zoned comfort basement has been partially finished with full wall fireplace for entertaining and large laundry, storage, and workshop area. Covered patio to enjoy your morning coffee oversees your acreage in backyard. This is truly country setting in a great city, close to 71, community center, shopping, Big Creek Parkway, the list goes on.
Closed
$259,900
13910 Shawnee Trl, Middleburg Heights, OH 44130
5beds
2,842sqft
Single Family Residence
Built in 1948
2.5 Acres Lot
$267,400 Zestimate®
$91/sqft
$3,053 Estimated rent
Home value
$267,400
$246,000 - $291,000
$3,053/mo
Zestimate® history
Owner options
List your home for rent
$3,053/mo
Rent Zestimate®
Find your next renter with Zillow Rental Manager. Plus, with online applications, you can quickly screen prospective tenants – for free.
$3,053/mo
Rent Zestimate®
Refinance and save
$1,828/mo
Est. payment
Refinancing to a lower rate could help reduce your monthly payments and save thousands over the life of the loan.
$1,828/mo
Est. payment
Explore your selling options
Work with a Zillow partner agent
Leverage their expertise and Zillow's premium Showcase listings to get your home seen by more buyers.
Get startedList with your own agent
Get your home in front of millions of buyers by listing it on Zillow.
Learn how to do itSell it yourself
Take full control of how buyers see your home on Zillow by listing For Sale by Owner (FSBO).
List your homeWhat's special
Full wall fireplaceDramatic fireplaceAttached garageBig creek parkwayLarge laundryNewer windowsHardwood floors throughout
Zillow last checked:
Listing updated:
Listed by:
Daniel Mayo dan.mayo@assadcrea.com(216)310-3624,
Assad & Crea Realty Group
Bought with:
James Maradits, 2020008036
Cleveland Realty Services
Source: MLS Now,MLS#: 4503352 Originating MLS: Akron Cleveland Association of REALTORS
Originating MLS: Akron Cleveland Association of REALTORSFacts & features
Interior
Bedrooms & bathrooms
- Bedrooms: 5
- Bathrooms: 2
- Full bathrooms: 2
- Main level bathrooms: 1
- Main level bedrooms: 2
Bedroom
- Description: Flooring: Carpet
- Features: Fireplace, Window Treatments
- Level: First
- Dimensions: 11.00 x 10.00
Bedroom
- Description: Flooring: Carpet
- Features: Window Treatments
- Level: First
- Dimensions: 11.00 x 10.00
Bedroom
- Description: Flooring: Wood
- Features: Window Treatments
- Level: Second
- Dimensions: 10.00 x 8.00
Bedroom
- Description: Flooring: Wood
- Level: Second
- Dimensions: 21.00 x 10.00
Bedroom
- Description: Flooring: Wood
- Features: Window Treatments
- Level: Second
- Dimensions: 12.00 x 12.00
Bathroom
- Description: Flooring: Ceramic Tile
- Level: First
- Dimensions: 7.00 x 3.00
Bathroom
- Description: Flooring: Ceramic Tile
- Features: Window Treatments
- Level: Second
- Dimensions: 7.00 x 4.00
Dining room
- Description: Flooring: Wood
- Features: Window Treatments
- Level: First
- Dimensions: 14.00 x 10.00
Entry foyer
- Description: Flooring: Wood
- Level: First
- Dimensions: 6.00 x 3.00
Kitchen
- Description: Flooring: Laminate
- Features: Window Treatments
- Level: First
- Dimensions: 12.00 x 8.00
Laundry
- Description: Flooring: Other
- Level: Lower
- Dimensions: 11.00 x 9.00
Living room
- Description: Flooring: Wood
- Features: Fireplace, Window Treatments
- Level: First
- Dimensions: 20.00 x 12.00
Recreation
- Description: Flooring: Luxury Vinyl Tile
- Features: Fireplace
- Level: Lower
- Dimensions: 30.00 x 12.00
Sunroom
- Level: First
- Dimensions: 20.00 x 10.00
Utility room
- Description: Flooring: Luxury Vinyl Tile
- Level: Lower
- Dimensions: 11.00 x 9.00
Heating
- Forced Air, Fireplace(s), Gas
Cooling
- Central Air
Appliances
- Included: Built-In Oven, Cooktop, Dryer, Dishwasher, Disposal, Humidifier, Microwave, Range, Refrigerator, Washer
Features
- Air Filtration
- Basement: Finished,Partially Finished,Sump Pump
- Number of fireplaces: 2
- Fireplace features: Gas, Other, Wood Burning
Interior area
- Total structure area: 2,842
- Total interior livable area: 2,842 sqft
- Finished area above ground: 1,785
- Finished area below ground: 1,057
Property
Parking
- Total spaces: 5
- Parking features: Attached, Detached, Garage, Paved
- Attached garage spaces: 5
Accessibility
- Accessibility features: None
Features
- Levels: Two
- Stories: 2
- Patio & porch: Enclosed, Patio, Porch
- Fencing: Other,Partial,Wood
- Has view: Yes
- View description: City, Park/Greenbelt, Trees/Woods
Lot
- Size: 2.5 Acres
- Dimensions: 100 x 646.6
- Features: Additional Land Available, Horse Property, Irregular Lot, Other
Details
- Additional structures: Barn(s)
- Parcel number: 37233004
- Other equipment: Air Purifier
- Horses can be raised: Yes
- Horse amenities: Arena
Construction
Type & style
- Home type: SingleFamily
- Architectural style: Bungalow,Cape Cod
- Property subtype: Single Family Residence
Materials
- Brick
- Roof: Asphalt,Fiberglass
Condition
- Fixer
- Year built: 1948
Utilities & green energy
- Sewer: Public Sewer
- Water: Public
Community & HOA
Community
- Features: Public Transportation
- Security: Security System, Smoke Detector(s)
HOA
- Has HOA: No
Location
- Region: Middleburg Heights
Financial & listing details
- Price per square foot: $91/sqft
- Tax assessed value: $327,300
- Annual tax amount: $5,004
- Date on market: 5/7/2024
- Cumulative days on market: 103 days
- Listing terms: Cash,Conventional,FHA,VA Loan
Price history
| Date | Event | Price |
|---|---|---|
| 12/16/2025 | Sold | $259,900-19%$91/sqft |
Source: Public Record Report a problem | ||
| 4/30/2024 | Sold | $321,000+3.5%$113/sqft |
Source:  MLS Now #4503352 Report a problem MLS Now #4503352 Report a problem | ||
| 2/20/2024 | Pending sale | $310,000$109/sqft |
Source: MLS Now #4503352 Report a problem | ||
| 2/16/2024 | Price change | $310,000-17.6%$109/sqft |
Source: MLS Now #4503352 Report a problem | ||
| 1/8/2024 | Listed for sale | $376,000$132/sqft |
Source: MLS Now #4503352 Report a problem | ||
| 11/29/2023 | Listing removed | -- |
Source: MLS Now #4503352 Report a problem | ||
| 11/9/2023 | Listed for sale | $376,000+24.1%$132/sqft |
Source: MLS Now #4503352 Report a problem | ||
| 4/23/2021 | Sold | $303,000-13.4%$107/sqft |
Source: MLS Now #4258559 Report a problem | ||
| 3/16/2021 | Pending sale | $349,900$123/sqft |
Source: MLS Now #4258559 Report a problem | ||
| 3/2/2021 | Listed for sale | $349,900$123/sqft |
Source: MLS Now #4258559 Report a problem | ||
Public tax history
| Year | Property taxes | Tax assessment |
|---|---|---|
| 2025 | $5,743 -0.6% | $114,560 |
| 2024 | $5,778 +21.2% | $114,560 +46.6% |
| 2023 | $4,768 +0.7% | $78,160 |
| 2022 | $4,734 +13.2% | $78,160 |
| 2021 | $4,181 +4.2% | $78,160 +16% |
| 2020 | $4,011 -12.2% | $67,380 |
| 2019 | $4,571 +10.3% | $67,380 |
| 2018 | $4,145 +2.3% | $67,380 +9.4% |
| 2017 | $4,054 +7.7% | $61,610 |
| 2016 | $3,764 | $61,610 |
| 2015 | $3,764 -0.7% | $61,610 |
| 2014 | $3,792 +1.2% | $61,610 |
| 2013 | $3,747 -10.7% | $61,610 |
| 2012 | $4,195 +5.5% | $61,610 -3.5% |
| 2011 | $3,975 +0.1% | $63,840 |
| 2010 | $3,970 +905.7% | $63,840 |
| 2009 | $395 -90.2% | $63,840 -8% |
| 2008 | $4,040 +2.7% | $69,410 |
| 2007 | $3,932 +0.8% | $69,410 |
| 2006 | $3,900 +8.1% | $69,410 +3.5% |
| 2005 | $3,607 +1.3% | $67,060 |
| 2004 | $3,560 +7.4% | $67,060 |
| 2003 | $3,313 +6.2% | $67,060 +9.5% |
| 2002 | $3,120 -44.6% | $61,250 -2.8% |
| 2001 | $5,632 | $63,000 |
| 2000 | $5,632 | $63,000 |
Find assessor info on the county website
Neighborhood: 44130
Nearby homes
- $356,8003 bd2 ba2.2k sqft13820 Shawnee Trl, Middleburg Heights, OH 44130Off Market
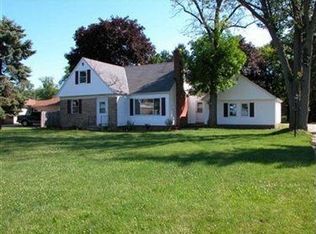
- $98,4003 bd1 ba1.8k sqft13659 Mohawk Trl, Middleburg Heights, OH 44130Sold
- $299,2003 bd1 ba1.5k sqft13599 Mohawk Trl, Middleburg Heights, OH 44130Off Market
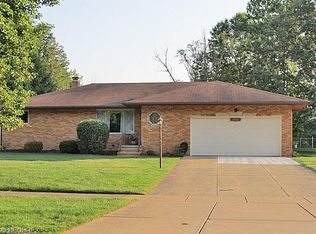
- $259,9003 bd1 ba1.3k sqft13875 Shawnee Trl, Middleburg Heights, OH 44130Off Market
- $331,9003 bd2 ba2k sqft13880 Shawnee Trl, Middleburg Heights, OH 44130Off Market
- $275,8003 bd1 ba1.3k sqft13855 Shawnee Trl, Middleburg Heights, OH 44130Off Market
- $259,2003 bd1 ba1.4k sqft13850 Shawnee Trl, Middleburg Heights, OH 44130Off Market
- $300,3003 bd2 ba1.3k sqft13905 Shawnee Trl, Middleburg Heights, OH 44130Off Market
Nearby schools
GreatSchools rating
- 5/10Berea-Midpark Middle SchoolGrades: 5-9Distance: 0.8 mi
- 7/10Berea-Midpark High SchoolGrades: 9-12Distance: 2.8 mi
- 8/10Big Creek Elementary SchoolGrades: PK-4Distance: 0.9 mi
Schools provided by the listing agent
- District: Berea CSD - 1804
Source: MLS Now. This data may not be complete. We recommend contacting the local school district to confirm school assignments for this home.
Get a cash offer in 3 minutes
Find out how much your home could sell for in as little as 3 minutes with a no-obligation cash offer.
Estimated market value
$267,400
Get a cash offer in 3 minutes
Find out how much your home could sell for in as little as 3 minutes with a no-obligation cash offer.
Estimated market value
$267,400
- Ohio
- Cuyahoga County
- Middleburg Heights
- 44130
- 13910 Shawnee Trl
Nearby cities
Nearby zip codes
Other Middleburg Heights Topics
- Apartments for Rent in 44130
- Houses for Sale in 44130
- Houses for Rent in 44130
- 44130 Real Estate
- Middleburg Heights Condos
- Houses for Sale in Middleburg Heights
- Newest Listings in Middleburg Heights
- Middleburg Heights Home Values
- Middleburg Heights Real Estate Agents
- Middleburg Heights Refinance
- Middleburg Heights Mortgage Rates
