Skip main navigation
Closed
  • $650,000

    13910 W Elm Ln, Wadsworth, IL 60083

    4beds
    4,842sqft
    Single Family Residence
    Built in 2000
    1.78 Acres Lot
    $668,100 Zestimate®
    $134/sqft
    $4,777 Estimated rent

    Home value

    $668,100

    $601,000 - $742,000

    $4,777/mo

    Zestimate® history
    Loading
    Loading...

    Owner options

    List your home for rent

    $4,777/mo

    Rent Zestimate®

    Find your next renter with Zillow Rental Manager. Plus, with online applications, you can quickly screen prospective tenants – for free.

    Learn more

    $4,777/mo

    Rent Zestimate®

    Refinance and save

    $4,156/mo

    Est. payment

    Refinancing to a lower rate could help reduce your monthly payments and save thousands over the life of the loan.

    See today's rates

    $4,156/mo

    Est. payment

    Explore your selling options

    Work with a Zillow partner agent

    Leverage their expertise and Zillow's premium Showcase listings to get your home seen by more buyers.

    Get started

    List with your own agent

    Get your home in front of millions of buyers by listing it on Zillow.

    Learn how to do it

    Sell it yourself

    Take full control of how buyers see your home on Zillow by listing For Sale by Owner (FSBO).

    List your home

    What's special

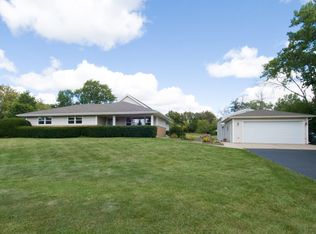
    This STUNNING Estate sits on 1.78-acres. 4 Bedrooms 3.5 bathrooms, 4 car attached garage, with a wraparound porch . 9 ft ceilings and hardwood floors that flow throughout the home. A expansive country kitchen, featuring handcrafted Amish cabinets, granite countertops, and a generous island that's perfect for both meal prep and gathering. Stainless steel appliances. The home offers thoughtful amenities including a four-season sunroom. Above the spacious four-car garage, you'll find additional living space with a fourth bedroom and family room, plus a private full bathroom. Recent updates include a new roof installed in 2024, multiple new windows, and an efficient four-zone air conditioning system. Outside, mature apple and mulberry trees grace the front yard, while fragrant lilacs bloom near the kitchen window. The property includes both fenced areas and open space, offering endless possibilities for outdoor enjoyment. More detail in the Documents Tab.

    Zillow last checked:

    Listing updated:

    Listed by:

    Deborah Leable 262-515-6126,

    Cornerstone Realty Group, LLC,

    Larry Stephens 847-409-3678,

    Cornerstone Realty Group, LLC

    Bought with:

    Maggie Gil

    American Dream Realty Group Inc

    Source: MRED as distributed by MLS GRID,MLS#: 12501626MLS Logo

    Facts & features

    Interior

    Bedrooms & bathrooms
    • Bedrooms: 4
    • Bathrooms: 4
    • Full bathrooms: 3
    • 1/2 bathrooms: 1
    Rooms
    • Room types: Foyer, Office, Heated Sun Room
    Primary bedroom
    • Features: Flooring (Hardwood), Bathroom (Full)
    • Level: Second
    • Area: 360 Square Feet
    • Dimensions: 15X24
    Bedroom 2
    • Features: Flooring (Hardwood)
    • Level: Second
    • Area: 330 Square Feet
    • Dimensions: 15X22
    Bedroom 3
    • Features: Flooring (Hardwood)
    • Level: Main
    • Area: 270 Square Feet
    • Dimensions: 9X30
    Bedroom 4
    • Features: Flooring (Hardwood)
    • Level: Second
    • Area: 150 Square Feet
    • Dimensions: 15X10
    Dining room
    • Level: Main
    • Dimensions: COMBO
    Family room
    • Features: Flooring (Hardwood)
    • Level: Second
    • Area: 405 Square Feet
    • Dimensions: 15X27
    Foyer
    • Features: Flooring (Ceramic Tile)
    • Level: Main
    • Area: 108 Square Feet
    • Dimensions: 6X18
    Other
    • Features: Flooring (Hardwood)
    • Level: Main
    • Area: 225 Square Feet
    • Dimensions: 15X15
    Kitchen
    • Features: Kitchen (Eating Area-Breakfast Bar, Eating Area-Table Space, Island, Granite Counters), Flooring (Hardwood)
    • Level: Main
    • Area: 450 Square Feet
    • Dimensions: 15X30
    Laundry
    • Features: Flooring (Ceramic Tile)
    • Level: Main
    • Area: 81 Square Feet
    • Dimensions: 9X9
    Living room
    • Features: Flooring (Hardwood)
    • Level: Main
    • Area: 648 Square Feet
    • Dimensions: 18X36
    Office
    • Features: Flooring (Hardwood)
    • Level: Main
    • Area: 128 Square Feet
    • Dimensions: 8X16
    Heating
    • Natural Gas
    Cooling
    • Central Air
    Appliances
    • Included: Range, Dishwasher, Refrigerator, Freezer, Washer, Dryer, Range Hood, Water Softener Owned, Gas Oven
    • Laundry: Main Level, Gas Dryer Hookup, In Unit
    Features
    • Vaulted Ceiling(s), 1st Floor Bedroom, High Ceilings, Open Floorplan, Granite Counters
    • Flooring: Hardwood
    • Windows: Screens
    • Basement: Unfinished,Full
    Interior area
    • Total structure area: 4,842
    • Total interior livable area: 4,842 sqft

    Property

    Parking
    • Total spaces: 4
    • Parking features: Asphalt, Garage Door Opener, Heated Garage, Yes, Garage Owned, Attached, Garage
    • Attached garage spaces: 4
    • Has uncovered spaces: Yes
    Accessibility
    • Accessibility features: No Disability Access
    Features
    • Stories: 2
    • Patio & porch: Porch
    • Exterior features: Dog Run, Breezeway
    • Fencing: Fenced
    Lot
    • Size: 1.78 Acres
    • Dimensions: 180x480x50x10
    • Features: Landscaped, Mature Trees, Level
    Details
    • Additional structures: Workshop, Shed(s)
    • Parcel number: 03361010240000
    • Special conditions: None
    • Other equipment: Water-Softener Owned, Ceiling Fan(s), Sump Pump

    Construction

    Type & style
    • Home type: SingleFamily
    • Architectural style: Colonial
    • Property subtype: Single Family Residence
    Materials
    • Vinyl Siding
    • Foundation: Concrete Perimeter
    • Roof: Asphalt
    Condition
    • New construction: No
    • Year built: 2000

    Utilities & green energy

    • Sewer: Septic Tank
    • Water: Well

    Community & HOA

    HOA
    • Services included: None
    Location
    • Region: Wadsworth

    Financial & listing details

    • Price per square foot: $134/sqft
    • Tax assessed value: $549,190
    • Annual tax amount: $16,174
    • Date on market: 10/22/2025
    • Listing terms: VA
    • Ownership: Fee Simple

    Price history

    DateEventPrice
    11/10/2025Sold$650,000$134/sqft
    Source: MRED as distributed by MLS GRID #12501626 Report a problem
    11/3/2025Pending sale$650,000$134/sqft
    Source: MRED as distributed by MLS GRID #12501626 Report a problem
    10/29/2025Listing removed$650,000$134/sqft
    Source: MRED as distributed by MLS GRID #12501626 Report a problem
    10/22/2025Listed for sale$650,000+0.2%$134/sqft
    Source: MRED as distributed by MLS GRID #12501626 Report a problem
    10/16/2025Listing removed$649,000$134/sqft
    Source: MRED as distributed by MLS GRID #12440303 Report a problem
    9/23/2025Listed for sale$649,000$134/sqft
    Source: MRED as distributed by MLS GRID #12440303 Report a problem
    9/2/2025Contingent$649,000$134/sqft
    Source: MRED as distributed by MLS GRID #12440303 Report a problem
    8/8/2025Listed for sale$649,000+955.3%$134/sqft
    Source: MRED as distributed by MLS GRID #12440303 Report a problem
    11/13/1998Sold$61,500+60.4%$13/sqft
    Source: Public Record Report a problem
    8/22/1997Sold$38,333$8/sqft
    Source: Public Record Report a problem

    Public tax history

    YearProperty taxesTax assessment
    2024$16,174 +9.9%$200,664 +9.6%
    2023$14,717 +12.2%$183,045 +16.3%
    2022$13,115 +18.9%$157,417 +12.2%
    2021$11,033 +3%$140,239 +14.9%
    2020$10,717 +3.3%$122,034 +4.1%
    2019$10,375 +1.4%$117,194 +1%
    2018$10,227 $116,009 +1.9%
    2017$10,227 +5%$113,857 +3.5%
    2016$9,739 +2.6%$110,049 +5.9%
    2015$9,489 +5.1%$103,928 +2.8%
    2014$9,029 -2.5%$101,078 -1.6%
    2012$9,258 -0.7%$102,764 -18.1%
    2011$9,321 -2.5%$125,446 -7.6%
    2010$9,560 +1.1%$135,722 -5%
    2009$9,456 -0.2%$142,866 -3.2%
    2008$9,472 +7.7%$147,568 +5.7%
    2006$8,795 +7.3%$139,650
    2005$8,194 -0.7%--
    2004$8,248 +4.2%--
    2003$7,916 +12.9%--
    2002$7,013 +218%--
    2001$2,205 +128.1%$61,720 +383.3%
    2000$967 $12,771
    Find assessor info on the county website

    Neighborhood: 60083

    Nearby schools

    GreatSchools rating
    Schools provided by the listing agent
    • High: Warren Township High School
    • District: 56

    Source: MRED as distributed by MLS GRID. This data may not be complete. We recommend contacting the local school district to confirm school assignments for this home.

    Get a cash offer in 3 minutes
    Find out how much your home could sell for in as little as 3 minutes with a no-obligation cash offer.
    Estimated market value
    $668,100
    Get a cash offer in 3 minutes
    Find out how much your home could sell for in as little as 3 minutes with a no-obligation cash offer.
    Estimated market value
    $668,100