Skip main navigation
Sold for $315,000
  • $315,000

    13911 Del Webb Blvd, Summerfield, FL 34491

    2beds
    1,688sqft
    Single Family Residence
    Built in 1997
    0.32 Acres Lot
    $301,700 Zestimate®
    $187/sqft
    $2,149 Estimated rent

    Home value

    $301,700

    $287,000 - $317,000

    $2,149/mo

    Zestimate® history
    Loading
    Loading...

    Owner options

    List your home for rent

    $2,149/mo

    Rent Zestimate®

    Find your next renter with Zillow Rental Manager. Plus, with online applications, you can quickly screen prospective tenants – for free.

    Learn more

    $2,149/mo

    Rent Zestimate®

    Refinance and save

    $2,302/mo

    Est. payment

    Refinancing to a lower rate could help reduce your monthly payments and save thousands over the life of the loan.

    See today's rates

    $2,302/mo

    Est. payment

    Explore your selling options

    Work with a Zillow partner agent

    Leverage their expertise and Zillow's premium Showcase listings to get your home seen by more buyers.

    Get started

    List with your own agent

    Get your home in front of millions of buyers by listing it on Zillow.

    Learn how to do it

    Sell it yourself

    Take full control of how buyers see your home on Zillow by listing For Sale by Owner (FSBO).

    List your home

    What's special

    Modern appliancesSplit floor planPlush carpetingSpacious eat-in kitchenVaulted ceilingsPeaceful cul de sacBeautiful tile flooring
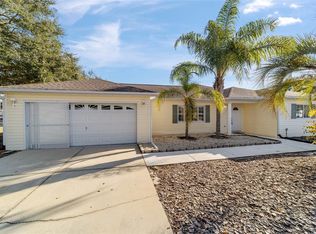
    This stunning home, situated on the 8th hole of the prestigious Masters Golf Course, offers breathtaking views that will leave you in awe. Nestled in a peaceful cul de sac, this 2 bedroom, 2 bath gem boasts an array of exquisite features. Step inside and be greeted by a thoughtfully designed split floor plan, providing privacy and comfort for all. The spacious eat-in kitchen is a culinary enthusiast's dream, complete with vaulted ceilings, modern appliances, and stunning engineered wood flooring that flows seamlessly into the adjacent laundry room. The elegance continues as you explore the rest of the home, with the kitchen and bathrooms adorned with beautiful tile flooring, while plush carpeting graces the remaining areas. Indulge in the warm Florida sunshine from the expansive outdoor patio, perfect for hosting barbecues or simply unwinding in the idyllic surroundings. With an extended garage measuring 24 feet in length, this home offers ample space for all your storage needs. Privacy is paramount in this haven, allowing you to truly relax and enjoy your own personal sanctuary. Rest easy knowing that the roof was replaced in 2011 and the HVAC is 2009, ensuring optimal comfort and peace of mind. Impeccably maintained, this home is in excellent condition, and for your convenience, some furniture is available for purchase. Don't miss the opportunity to make this remarkable golf course home your own and embrace the coveted Florida lifestyle.

    Zillow last checked:

    Listing updated:

    Listed by:

    Robert Slutsky 352-572-0551,

    RE/MAX PREMIER REALTY LADY LK 352-753-2029

    Bought with:

    Harold Green, 3525690

    SELLSTATE NGR- SUMMERFIELD

    Source: Stellar MLS,MLS#: G5076826MLS LogoOriginating MLS: Lake and Sumter

    Facts & features

    Interior

    Bedrooms & bathrooms
    • Bedrooms: 2
    • Bathrooms: 2
    • Full bathrooms: 2
    Rooms
    • Room types: Florida Room
    Primary bedroom
    • Features: Walk-In Closet(s)
    • Level: First
    • Dimensions: 16x13
    Bedroom 2
    • Features: Walk-In Closet(s)
    • Level: First
    • Dimensions: 12x12
    Dinette
    • Level: First
    • Dimensions: 12x9
    Dining room
    • Level: First
    • Dimensions: 13x12
    Florida room
    • Level: First
    • Dimensions: 12x24
    Kitchen
    • Level: First
    • Dimensions: 14x9
    Living room
    • Level: First
    • Dimensions: 19x14
    Heating
    • Central, Electric, Heat Pump
    Cooling
    • Central Air
    Appliances
    • Included: Dishwasher, Disposal, Dryer, Electric Water Heater, Microwave, Range, Refrigerator, Washer, Water Softener, Whole House R.O. System
    • Laundry: Inside, Laundry Room
    Features
    • Ceiling Fan(s), Crown Molding, Eating Space In Kitchen, Living Room/Dining Room Combo, Solid Surface Counters, Split Bedroom, Thermostat, Walk-In Closet(s)
    • Flooring: Carpet, Ceramic Tile
    • Windows: Blinds, Window Treatments
    • Has fireplace: No
    Interior area
    • Total structure area: 2,436
    • Total interior livable area: 1,688 sqft

    Property

    Parking
    • Total spaces: 2
    • Parking features: Garage - Attached
    • Attached garage spaces: 2
    Features
    • Levels: One
    • Stories: 1
    • Exterior features: Irrigation System, Rain Gutters
    Lot
    • Size: 0.32 Acres
    • Dimensions: 100 x 140
    Details
    • Parcel number: 6102111000
    • Zoning: PUD
    • Special conditions: None

    Construction

    Type & style
    • Home type: SingleFamily
    • Property subtype: Single Family Residence
    Materials
    • Vinyl Siding, Wood Frame
    • Foundation: Slab
    • Roof: Shingle
    Condition
    • New construction: No
    • Year built: 1997
    Details
    • Builder model: Fir
    • Builder name: Erp

    Utilities & green energy

    • Sewer: Public Sewer
    • Water: None
    • Utilities for property: Cable Available, Electricity Connected, Natural Gas Connected, Phone Available, Sewer Connected, Water Connected

    Community & HOA

    Community
    • Features: Clubhouse, Deed Restrictions, Dog Park, Fitness Center, Gated Community - Guard, Pool, Restaurant
    • Security: Gated Community, Smoke Detector(s)
    • Pet fee: $0 monthly
    • Senior community: Yes
    • Subdivision: SPRUCE CREEK GC
    HOA
    • Has HOA: Yes
    • Amenities included: Basketball Court, Clubhouse, Fence Restrictions, Fitness Center, Gated, Pickleball Court(s), Pool, Recreation Facilities, Security, Shuffleboard Court, Tennis Court(s), Trail(s)
    • Services included: 24-Hour Guard, Common Area Taxes, Community Pool, Reserve Fund, Manager, Pool Maintenance, Private Road, Recreational Facilities, Security, Trash
    • HOA fee: $184 monthly
    • HOA name: Leland Management Nicole Arias
    • HOA phone: 352-307-0696
    Location
    • Region: Summerfield

    Financial & listing details

    • Price per square foot: $187/sqft
    • Tax assessed value: $247,409
    • Annual tax amount: $2,454
    • Date on market: 1/5/2024
    • Cumulative days on market: 61 days
    • Listing terms: Cash,Conventional,VA Loan
    • Ownership: Fee Simple
    • Total actual rent: 0
    • Electric utility on property: Yes
    • Road surface type: Asphalt, Paved

    Price history

    DateEventPrice
    3/27/2024Sold$315,000-2.8%$187/sqft
    Source: Stellar MLS #G5076826 Report a problem
    3/7/2024Pending sale$324,000$192/sqft
    Source: Stellar MLS #G5076826 Report a problem
    2/25/2024Price change$324,000-4.4%$192/sqft
    Source: Stellar MLS #G5076826 Report a problem
    1/5/2024Listed for sale$339,000+92.6%$201/sqft
    Source: Stellar MLS #G5076826 Report a problem
    7/20/2016Sold$176,000-2.2%$104/sqft
    Source: Stellar MLS #G4827013 Report a problem
    6/6/2016Pending sale$179,900$107/sqft
    Source: SELLSTATE NGR- SUMMERFIELD #G4827013 Report a problem
    5/9/2016Listed for sale$179,900$107/sqft
    Source: SELLSTATE NGR- SUMMERFIELD #G4827013 Report a problem

    Public tax history

    YearProperty taxesTax assessment
    2024$2,520 +2.7%$181,837 +3%
    2023$2,454 +3.1%$176,541 +3%
    2022$2,381 +0.2%$171,399 +3%
    2021$2,376 +0.9%$166,407 +1.4%
    2020$2,355 +1.6%$164,109 +2.3%
    2019$2,318 $160,420 +1.9%
    2018$2,318 +7.3%$157,429 +1.9%
    2017$2,161 +720%$154,419 +17.8%
    2016$264 $131,122 +0.7%
    2015$264 $130,211 +0.8%
    2014$264 $129,178 +0.4%
    2013$264 $128,613 +1.4%
    2012$264 $126,833 +3%
    2011$264 $123,139 -6.6%
    2010$264 $131,813 +2.7%
    2009$264 $128,348 +0.1%
    2008$264 +4.4%$128,221 +3%
    2007$253 +2.4%$124,486 +2.5%
    2006$247 +24.2%$121,450 +3%
    2005$199 $117,913 +3%
    2004$199 +51.9%$114,480 +4.3%
    2002$131 +39.6%$109,713 +4.6%
    2001$94 $104,841
    2000$94 $104,841
    Find assessor info on the county website

    Neighborhood: 34491

    Nearby schools

    GreatSchools rating
    Get a cash offer in 3 minutes
    Find out how much your home could sell for in as little as 3 minutes with a no-obligation cash offer.
    Estimated market value
    $301,700
    Get a cash offer in 3 minutes
    Find out how much your home could sell for in as little as 3 minutes with a no-obligation cash offer.
    Estimated market value
    $301,700