Welcome to this spacious ranch home in one of the most sought-after neighborhoods within the Andover School District! Nestled on nearly half an acre, this single-family residence offers front and side lake views, providing a serene backdrop to daily life. Boasting 5 bedrooms and 3 bathrooms, it encompasses over 2,800 finished square feet of living space. The 3-car garage ensures ample parking and storage for all your needs. The landscaped yard is adorned with mature trees and a front patio, enhancing both the beauty and privacy of this home. Step into the inviting foyer and be greeted by an open concept living area, where hardwood floors flow seamlessly throughout the main level. The living room features a vaulted ceiling, a gas fireplace with custom built-ins, and an abundance of natural light. The formal dining room and breakfast nook are perfectly situated to enjoy the expansive kitchen, which showcases rich cherry cabinetry, a large peninsula with an eating bar, a spacious pantry, and all kitchen appliances that remain with the home. The primary bedroom is a tranquil retreat, thoughtfully separated from the other bedrooms for maximum privacy. It boasts tray ceilings, a large window that floods the room with natural light, and a luxurious en-suite bath. The primary bath is equipped with tile floors, double sinks, a generous jetted tub, and a sizable stand-alone shower. The main level also includes two additional bedrooms, a nicely appointed hall bath, and a convenient main floor laundry room. Descend to the walk-out, view-out finished basement, where you'll find a huge family room ideal for gatherings, complete with space for a game table and a mounted TV that stays with the home. The wet bar, complete with its own refrigerator (also included), adds to the entertainment potential. Additionally, 2 more bedrooms (one with a walk-in closet), and a third full bath provide ample space for family and guests. The backyard is perfect for entertaining, featuring a deck, a covered patio, an open patio, and a sprinkler system with an irrigation well to keep your outdoor spaces lush and vibrant. New roof in 2024, fresh exterior paint, new kitchen range and dishwasher. Deck flooring replaced with new composite material. Close to shopping, entertainment, churches & schools. This home combines modern amenities with charming details and is perfectly positioned to offer both comfort and style. Don't miss your chance to make this gem yours! Contact us today to schedule your private showing!
Sold-co-op w/mbr
Price Unknown
13911 E 22nd St N, Wichita, KS 67228
5beds
2,841sqft
Single Family Onsite Built
Built in 2005
0.46 Acres Lot
$419,000 Zestimate®
$--/sqft
$2,719 Estimated rent
Home value
$419,000
$394,000 - $444,000
$2,719/mo
Zestimate® history
Owner options
List your home for rent
$2,719/mo
Rent Zestimate®
Find your next renter with Zillow Rental Manager. Plus, with online applications, you can quickly screen prospective tenants – for free.
$2,719/mo
Rent Zestimate®
Refinance and save
$370/mo
Est. payment
Refinancing to a lower rate could help reduce your monthly payments and save thousands over the life of the loan.
$370/mo
Est. payment
Explore your selling options
Work with a Zillow partner agent
Leverage their expertise and Zillow's premium Showcase listings to get your home seen by more buyers.
Get startedList with your own agent
Get your home in front of millions of buyers by listing it on Zillow.
Learn how to do itSell it yourself
Take full control of how buyers see your home on Zillow by listing For Sale by Owner (FSBO).
List your homeWhat's special
Zillow last checked:
Listing updated:
Listed by:
Bryce Jones CELL:316-641-0878,
Berkshire Hathaway PenFed Realty
Bought with:
Manasseh Walk, SP00238770
Source: SCKMLS as distributed by MLS GRID,MLS#: 644879
Facts & features
Interior
Bedrooms & bathrooms
- Bedrooms: 5
- Bathrooms: 3
- Full bathrooms: 3
Primary bedroom
- Description: Wood
- Level: Main
- Area: 181.25
- Dimensions: 14.5X12.5
Bedroom
- Description: Carpet
- Level: Basement
- Area: 125
- Dimensions: 12.5X10
Bedroom
- Description: Wood
- Level: Main
- Area: 110.25
- Dimensions: 10.5X10.5
Bedroom
- Description: Wood
- Level: Main
- Area: 131.25
- Dimensions: 12.5X10.5
Bedroom
- Description: Carpet
- Level: Basement
- Area: 172.5
- Dimensions: 15X11.5
Dining room
- Description: Wood
- Level: Main
- Area: 110.25
- Dimensions: 10.5X10.5
Dining room
- Description: Wood
- Level: Main
- Area: 84
- Dimensions: 10.5x8
Family room
- Description: Carpet
- Level: Basement
- Area: 1200
- Dimensions: 40X30
Foyer
- Description: Tile
- Level: Main
- Area: 24
- Dimensions: 6X4
Kitchen
- Description: Wood
- Level: Main
- Area: 132
- Dimensions: 12X11
Living room
- Description: Wood
- Level: Main
- Area: 320
- Dimensions: 20X16
Heating
- Forced Air, Natural Gas
Cooling
- Central Air, Electric
Appliances
- Included: Dishwasher, Disposal, Microwave, Refrigerator, Range, Washer, Dryer
- Laundry: Main Level, Gas Dryer Hookup, 220 equipment
Features
- Ceiling Fan(s), Walk-In Closet(s), Vaulted Ceiling(s), Wet Bar, Wired for Surround Sound
- Flooring: Hardwood
- Windows: Window Coverings-All, Storm Window(s)
- Basement: Finished
- Number of fireplaces: 1
- Fireplace features: One, Living Room, Gas, Glass Doors
Interior area
- Total interior livable area: 2,841 sqft
- Finished area above ground: 1,621
- Finished area below ground: 1,220
Property
Parking
- Total spaces: 3
- Parking features: Attached, Garage Door Opener
- Garage spaces: 3
Features
- Levels: One
- Stories: 1
- Patio & porch: Patio, Covered, Deck
- Exterior features: Guttering - ALL, Irrigation Pump, Irrigation Well, Sprinkler System
- Pool features: Community
- Has spa: Yes
- Spa features: Bath
Lot
- Size: 0.46 Acres
- Features: Corner Lot, Irregular Lot
Details
- Parcel number: 111020410900100
Construction
Type & style
- Home type: SingleFamily
- Architectural style: Ranch
- Property subtype: Single Family Onsite Built
Materials
- Frame w/Less than 50% Mas
- Foundation: Full, Walk Out At Grade, View Out
- Roof: Composition
Condition
- Year built: 2005
Utilities & green energy
- Gas: Natural Gas Available
- Utilities for property: Sewer Available, Natural Gas Available, Public
Community & HOA
Community
- Features: Sidewalks, Lake, Playground
- Security: Security Lights, Security System
- Subdivision: CHESTNUT RIDGE
HOA
- Has HOA: Yes
- Services included: Gen. Upkeep for Common Ar
- HOA fee: $370 annually
Location
- Region: Wichita
Financial & listing details
- Tax assessed value: $373,000
- Annual tax amount: $4,866
- Date on market: 9/18/2024
- Cumulative days on market: 128 days
- Ownership: RELO Individual
- Road surface type: Paved
Price history
Price history is unavailable.
Public tax history
| Year | Property taxes | Tax assessment |
|---|---|---|
| 2025 | $5,268 +2.6% | $42,896 +3.8% |
| 2024 | $5,137 +3.3% | $41,308 +7.6% |
| 2023 | $4,975 +9.9% | $38,387 |
| 2022 | $4,529 -7% | -- |
| 2021 | $4,868 -10.4% | -- |
| 2020 | $5,436 -2.3% | $30,786 |
| 2019 | $5,567 +2.3% | $30,786 +3% |
| 2018 | $5,442 +4.3% | $29,889 |
| 2017 | $5,217 +109.9% | -- |
| 2016 | $2,485 -48.1% | -- |
| 2015 | $4,786 +0.6% | -- |
| 2014 | $4,755 | -- |
| 2013 | -- | -- |
| 2012 | -- | -- |
| 2011 | -- | $26,531 |
| 2008 | -- | $26,531 |
| 2007 | -- | $26,531 +3% |
| 2006 | -- | $25,761 |
Find assessor info on the county website
Neighborhood: 67228
Nearby homes
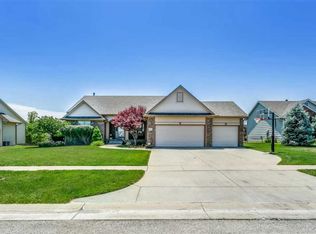
- $408,7005 bd3 ba2.9k sqft13907 E 22nd St N, Wichita, KS 67228Off Market
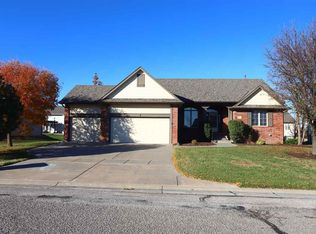
- $371,9005 bd3 ba1.5k sqft14004 E Peppertree St, Wichita, KS 67228Off Market

- $437,1004 bd3 ba2.3k sqft13910 E Peppertree St, Wichita, KS 67228Off Market
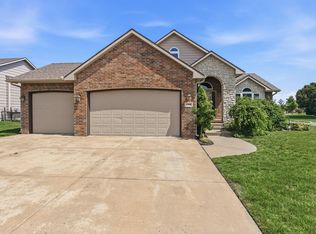
- $--5 bd3 ba2.5k sqft13908 E 22nd St N, Wichita, KS 67228Sold
- $374,3005 bd3 ba2.5k sqft13903 E 22nd St N, Wichita, KS 67228Off Market
- $433,4005 bd3 ba1.7k sqft14010 E Peppertree St, Wichita, KS 67228Off Market
- $393,8005 bd3 ba2.7k sqft13904 E Peppertree St, Wichita, KS 67228Off Market
- $486,5005 bd3 ba3.2k sqft2302 N Castle Rock Ct, Wichita, KS 67228Off Market
Nearby schools
GreatSchools rating
- 10/10Wheatland Elementary SchoolGrades: K-5Distance: 0.9 mi
- 9/10Andover Middle SchoolGrades: 6-8Distance: 2.4 mi
- 9/10Andover High SchoolGrades: 9-12Distance: 2.4 mi
Schools provided by the listing agent
- Elementary: Wheatland
- Middle: Andover
- High: Andover
Source: SCKMLS as distributed by MLS GRID. This data may not be complete. We recommend contacting the local school district to confirm school assignments for this home.
Sell for more on Zillow
Get a Zillow Showcase℠ listing at no additional cost and you could sell for .
$419,000
2% more
+$8,380
With Zillow Showcase(estimated)
$427,380
Sell for more on Zillow
Get a Zillow Showcase℠ listing at no additional cost and you could sell for .
$419,000
2% more
+$8,380
With Zillow Showcase(estimated)
$427,380
- Kansas
- Sedgwick County
- Wichita
- 67228
- 13911 E 22nd St N
