OPEN HOUSE CANCELLED-HOME UNDER CONTRACT Pride of ownership shines through on this 2+ bedroom/3 bath home with tasteful modern updates and stunning views. Welcome to a home that perfectly blends comfort, style, and flexibility. Nestled on a private, impeccably manicured nearly 1.71 acre lot, in the sought after community of Mount Airy, MD, this bright and sunny residence offers the space and features today’s buyers are looking for. Step inside to discover gleaming hardwood floors and an open, airy layout filled with natural light from windows throughout the home. The spacious living room with cozy wood fireplace flows seamlessly into the stunning, oversized kitchen, where a thoughtfully removed wall section creates an open sightline to the living room—perfect for both everyday living and entertaining. The kitchen is truly the heart of the home, featuring granite countertops, stainless steel appliances, and an impressive center island with seating—ideal for casual meals, gatherings with friends, or morning coffee while enjoying the beautiful views of the surrounding property. Downstairs, you’ll find a large rec room with built in bar and entertainment center, and another wood burning stove. An additional versatile room complete with access to a full bath, makes this space ideal for an in-law suite, guest space, home office, gym or private retreat. Step outside to enjoy multiple beautiful custom hardscaped patios and walkways on each side of the home, creating inviting spaces for outdoor dining, relaxing, and entertaining. The nearly 2-acre lot offers exceptional privacy and scenic views, providing a peaceful setting surrounded by nature. With numerous updates, generous living space, abundant natural light, and thoughtfully designed indoor and outdoor areas, this home is a rare opportunity to enjoy modern comforts in a serene, private setting. Updates include newer roof, newer kitchen, refinished wood floors, new water heater, hardscaping, and newer windows in most rooms. This home is very conveniently located to Route 70, shopping centers, schools, and parks. Sellers are relocating and will need rent back until early May.
Sold for $625,000
$625,000
13911 Foggy Bottom Dr, Mount Airy, MD 21771
2beds
2,456sqft
Single Family Residence
Built in 1980
1.74 Acres Lot
$623,400 Zestimate®
$254/sqft
$2,874 Estimated rent
Home value
$623,400
$580,000 - $667,000
$2,874/mo
Zestimate® history
Owner options
List your home for rent
$2,874/mo
Rent Zestimate®
Find your next renter with Zillow Rental Manager. Plus, with online applications, you can quickly screen prospective tenants – for free.
$2,874/mo
Rent Zestimate®
Refinance and save
$3,829/mo
Est. payment
Refinancing to a lower rate could help reduce your monthly payments and save thousands over the life of the loan.
$3,829/mo
Est. payment
Explore your selling options
Work with a Zillow partner agent
Leverage their expertise and Zillow's premium Showcase listings to get your home seen by more buyers.
Get startedList with your own agent
Get your home in front of millions of buyers by listing it on Zillow.
Learn how to do itSell it yourself
Take full control of how buyers see your home on Zillow by listing For Sale by Owner (FSBO).
List your homeWhat's special
Another wood burning stoveTasteful modern updatesBright and sunny residenceStunning viewsRefinished wood floorsGleaming hardwood floorsStainless steel appliances
Zillow last checked:
Listing updated:
Listed by:
Jeannette Bingaman 301-266-8813,
Long & Foster Real Estate, Inc.
Bought with:
Damon Poquette, 608114
Keller Williams Realty Centre
Source: Bright MLS,MLS#: MDFR2077672
Facts & features
Interior
Bedrooms & bathrooms
- Bedrooms: 2
- Bathrooms: 3
- Full bathrooms: 3
- Main level bathrooms: 2
- Main level bedrooms: 2
Rooms
- Room types: Living Room, Primary Bedroom, Bedroom 2, Kitchen, Breakfast Room, Sun/Florida Room, Exercise Room, In-Law/auPair/Suite, Laundry, Recreation Room, Storage Room, Bathroom 2, Bathroom 3, Bonus Room, Primary Bathroom, Additional Bedroom
Primary bedroom
- Level: Main
Other
- Level: Lower
Bedroom 2
- Level: Main
Primary bathroom
- Level: Main
Bathroom 2
- Level: Main
Bathroom 3
- Level: Lower
Bonus room
- Level: Lower
Breakfast room
- Level: Main
Exercise room
- Level: Lower
Other
- Level: Lower
Kitchen
- Level: Main
Laundry
- Level: Lower
Living room
- Level: Main
Recreation room
- Level: Lower
Storage room
- Level: Lower
Other
- Level: Main
Heating
- Baseboard, Wood Stove, Electric
Cooling
- Central Air, Ductless, Electric
Appliances
- Included: Stainless Steel Appliance(s), Ice Maker, Dishwasher, Dryer, Refrigerator, Washer, Water Heater, Electric Water Heater
- Laundry: Lower Level, In Basement, Laundry Room
Features
- Bar, Breakfast Area, Ceiling Fan(s), Combination Kitchen/Dining, Dining Area, Entry Level Bedroom, Family Room Off Kitchen, Open Floorplan, Eat-in Kitchen, Kitchen Island, Kitchen - Table Space
- Flooring: Carpet, Ceramic Tile, Hardwood, Wood
- Basement: Full,Improved,Side Entrance,Walk-Out Access,Windows,Interior Entry
- Number of fireplaces: 2
- Fireplace features: Brick, Flue for Stove, Wood Burning
Interior area
- Total structure area: 2,912
- Total interior livable area: 2,456 sqft
- Finished area above ground: 1,456
- Finished area below ground: 1,000
Property
Parking
- Total spaces: 2
- Parking features: Storage, Garage Faces Side, Garage Door Opener, Inside Entrance, Asphalt, Attached
- Attached garage spaces: 2
- Has uncovered spaces: Yes
Accessibility
- Accessibility features: None
Features
- Levels: Two
- Stories: 2
- Patio & porch: Patio, Enclosed, Porch, Screened
- Exterior features: Extensive Hardscape
- Pool features: None
- Has view: Yes
- View description: Garden, Panoramic, Scenic Vista, Trees/Woods
Lot
- Size: 1.74 Acres
- Features: Backs to Trees, Corner Lot, Front Yard, Secluded, SideYard(s), Private
Details
- Additional structures: Above Grade, Below Grade
- Parcel number: 1118376644
- Zoning: RESIDENTIAL
- Special conditions: Standard
Construction
Type & style
- Home type: SingleFamily
- Architectural style: Ranch/Rambler
- Property subtype: Single Family Residence
Materials
- Brick, Vinyl Siding
- Foundation: Block
- Roof: Architectural Shingle
Condition
- Excellent
- New construction: No
- Year built: 1980
Utilities & green energy
- Sewer: Private Septic Tank
- Water: Well
- Utilities for property: Electricity Available
Community & HOA
Community
- Subdivision: Mill Bottom
HOA
- Has HOA: No
Location
- Region: Mount Airy
Financial & listing details
- Price per square foot: $254/sqft
- Tax assessed value: $506,233
- Annual tax amount: $5,780
- Date on market: 3/6/2026
- Listing agreement: Exclusive Right To Sell
- Listing terms: Cash,Conventional,FHA,VA Loan
- Ownership: Fee Simple
- Road surface type: Black Top
Price history
| Date | Event | Price |
|---|---|---|
| 4/9/2026 | Sold | $625,000-1.6%$254/sqft |
Source:  Bright MLS #MDFR2077672 Report a problem Bright MLS #MDFR2077672 Report a problem | ||
| 3/14/2026 | Contingent | $635,000$259/sqft |
Source: Bright MLS #MDFR2077672 Report a problem | ||
| 3/6/2026 | Listed for sale | $635,000+84.1%$259/sqft |
Source: Bright MLS #MDFR2077672 Report a problem | ||
| 8/17/2011 | Sold | $345,000-13.7%$140/sqft |
Source: Public Record Report a problem | ||
| 1/4/2006 | Sold | $399,900$163/sqft |
Source: Public Record Report a problem | ||
Public tax history
| Year | Property taxes | Tax assessment |
|---|---|---|
| 2025 | $5,975 +9.3% | $476,867 +6.6% |
| 2024 | $5,468 +10.3% | $447,500 +5.8% |
| 2023 | $4,959 +6.1% | $423,100 -5.5% |
| 2022 | $4,673 +6.5% | $447,500 +19.6% |
| 2021 | $4,387 +2.5% | $374,300 |
| 2020 | $4,281 +2.5% | -- |
| 2019 | $4,176 +2.6% | $374,300 +7.8% |
| 2018 | $4,070 | $347,300 |
| 2017 | $4,070 -6% | $347,300 |
| 2016 | $4,330 | $347,300 -1.3% |
| 2015 | $4,330 | $351,800 |
| 2014 | $4,330 | $351,800 |
| 2013 | -- | $351,800 -2.7% |
| 2012 | -- | $361,400 |
| 2011 | -- | $361,400 |
| 2010 | -- | $361,400 -13.8% |
| 2009 | -- | $419,450 +11.8% |
| 2008 | -- | $375,140 +13.4% |
| 2007 | -- | $330,830 +15.5% |
| 2006 | -- | $286,520 +11.5% |
| 2005 | -- | $256,900 +13% |
| 2004 | -- | $227,280 +15% |
| 2003 | -- | $197,660 +1.1% |
| 2002 | -- | $195,502 +1.1% |
| 2001 | -- | $193,346 |
Find assessor info on the county website
Neighborhood: 21771
Nearby homes
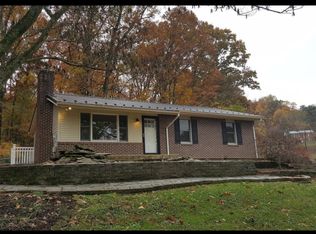
- $576,9003 bd2 ba1.9k sqft13909 Foggy Bottom Dr, Mount Airy, MD 21771Off Market
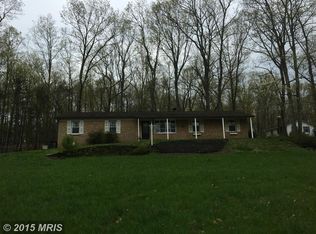
- $577,9003 bd3 ba1.9k sqft4512 Mill Bottom Rd, Mount Airy, MD 21771Off Market
- $604,500-- bd3 ba1.8k sqft4516 Mill Bottom Rd, Mount Airy, MD 21771Off Market

- $453,1003 bd1 ba1k sqft13907 Foggy Bottom Dr, Mount Airy, MD 21771Off Market
- $478,900-- bd1 ba1k sqft13905 Foggy Bottom Dr, Mount Airy, MD 21771Off Market
- $483,4001.68 Acres4425 Highboro Dr, Frederick, MD 21771Off Market
- $---- bd-- ba-- sqft4425 Highboro Dr #B, Mount Airy, MD 21771Off Market
- $532,300-- bd2 ba1.4k sqft13903 Foggy Bottom Dr, Mount Airy, MD 21771Off Market
Nearby schools
GreatSchools rating
- 10/10Twin Ridge Elementary SchoolGrades: PK-5Distance: 0.9 mi
- 8/10Windsor Knolls Middle SchoolGrades: 6-8Distance: 5.8 mi
- 7/10Linganore High SchoolGrades: 9-12Distance: 6.3 mi
Schools provided by the listing agent
- District: Frederick County Public Schools
Source: Bright MLS. This data may not be complete. We recommend contacting the local school district to confirm school assignments for this home.
Get a cash offer in 3 minutes
Find out how much your home could sell for in as little as 3 minutes with a no-obligation cash offer.
Estimated market value
$623,400
Get a cash offer in 3 minutes
Find out how much your home could sell for in as little as 3 minutes with a no-obligation cash offer.
Estimated market value
$623,400
- Maryland
- Frederick County
- Mount Airy
- 21771
- 13911 Foggy Bottom Dr
Nearby cities
Nearby zip codes
Other Mount Airy Topics
