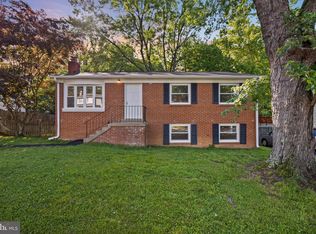
From the moment you walk through the door, you will notice the beautiful hardwood floors that flow throughout the entire main level. The open-concept layout creates an inviting atmosphere, where a spacious living room leads naturally into the dining area and kitchen. Remodeled in 2010, the kitchen offers plenty of cabinetry and counter space, while new windows installed that same year fill the home with natural light and improved energy efficiency. Thoughtful accessibility is a hallmark of this home, featuring wide sliding doors for the main-level bedrooms and a fully tiled bathroom with a practical roll-in shower. The fully finished walk-out basement significantly expands the living space. You will find a large recreation room perfect for relaxation or entertainment, along with two additional bedrooms and a spacious laundry room. This level also features a recently remodeled full bathroom, making it an ideal space for guests or a growing household. Outside, the large deck overlooks a massive, flat backyard that is perfect for gardening or play. With a welcoming front porch, two convenient storage sheds, and fresh paint throughout, this turnkey rambler is ready for its next chapter.
Sold for $470,000
$470,000
13911 Lynhurst Dr, Woodbridge, VA 22193
4beds
1,632sqft
Single Family Residence
Built in 1977
10,044 Square Feet Lot
$470,100 Zestimate®
$288/sqft
$2,852 Estimated rent
Home value
$470,100
$437,000 - $503,000
$2,852/mo
Zestimate® history
Owner options
List your home for rent
$2,852/mo
Rent Zestimate®
Find your next renter with Zillow Rental Manager. Plus, with online applications, you can quickly screen prospective tenants – for free.
$2,852/mo
Rent Zestimate®
Refinance and save
$2,894/mo
Est. payment
Refinancing to a lower rate could help reduce your monthly payments and save thousands over the life of the loan.
$2,894/mo
Est. payment
Explore your selling options
Work with a Zillow partner agent
Leverage their expertise and Zillow's premium Showcase listings to get your home seen by more buyers.
Get startedList with your own agent
Get your home in front of millions of buyers by listing it on Zillow.
Learn how to do itSell it yourself
Take full control of how buyers see your home on Zillow by listing For Sale by Owner (FSBO).
List your homeWhat's special
Fully finished walk-out basementFresh paint throughoutOpen-concept layoutTwo convenient storage shedsTwo additional bedroomsWelcoming front porchSpacious laundry room
Zillow last checked:
Listing updated:
Listed by:
Dagmar Maticic 910-650-9311,
Belcher Real Estate, LLC.
Bought with:
Vicki Mejia, 0225232043
Coldwell Banker Realty
Source: Bright MLS,MLS#: VAPW2116850
Facts & features
Interior
Bedrooms & bathrooms
- Bedrooms: 4
- Bathrooms: 2
- Full bathrooms: 2
- Main level bathrooms: 1
- Main level bedrooms: 2
Rooms
- Room types: Living Room, Dining Room, Primary Bedroom, Bedroom 2, Bedroom 3, Bedroom 4, Kitchen, Family Room, Laundry, Bathroom 1, Bathroom 2
Primary bedroom
- Features: Flooring - HardWood
- Level: Main
- Area: 154 Square Feet
- Dimensions: 11 X 14
Bedroom 2
- Features: Flooring - HardWood, Crown Molding
- Level: Main
- Area: 108 Square Feet
- Dimensions: 9 X 12
Bedroom 3
- Features: Flooring - Carpet, Ceiling Fan(s)
- Level: Lower
- Area: 132 Square Feet
- Dimensions: 11 X 12
Bedroom 4
- Features: Flooring - Carpet, Ceiling Fan(s)
- Level: Lower
- Area: 100 Square Feet
- Dimensions: 10 X 10
Bathroom 1
- Features: Flooring - Ceramic Tile, Bathroom - Walk-In Shower
- Level: Main
- Area: 40 Square Feet
- Dimensions: 5 X 8
Bathroom 2
- Features: Flooring - Ceramic Tile, Bathroom - Tub Shower
- Level: Lower
- Area: 81 Square Feet
- Dimensions: 9 X 9
Dining room
- Features: Flooring - HardWood, Ceiling Fan(s)
- Level: Main
- Area: 72 Square Feet
- Dimensions: 8 X 9
Family room
- Features: Flooring - Carpet, Ceiling Fan(s)
- Level: Lower
- Area: 322 Square Feet
- Dimensions: 14 X 23
Kitchen
- Features: Flooring - HardWood, Ceiling Fan(s), Granite Counters
- Level: Main
- Area: 72 Square Feet
- Dimensions: 8 X 9
Laundry
- Level: Lower
- Area: 80 Square Feet
- Dimensions: 8 X 10
Living room
- Features: Flooring - HardWood, Ceiling Fan(s)
- Level: Main
- Area: 224 Square Feet
- Dimensions: 14 X 16
Heating
- Heat Pump, Electric
Cooling
- Ceiling Fan(s), Heat Pump, Central Air, Electric
Appliances
- Included: Dishwasher, Disposal, Dryer, Exhaust Fan, Extra Refrigerator/Freezer, Refrigerator, Washer, Cooktop, Water Heater, Electric Water Heater
- Laundry: In Basement, Laundry Room
Features
- Attic, Bathroom - Walk-In Shower, Bathroom - Tub Shower, Ceiling Fan(s), Combination Kitchen/Dining, Crown Molding, Dining Area, Entry Level Bedroom, Family Room Off Kitchen, Floor Plan - Traditional, Kitchen - Table Space, Kitchen - Galley, Primary Bath(s), Upgraded Countertops
- Flooring: Hardwood, Carpet, Wood
- Basement: Connecting Stairway,Full,Finished,Heated,Interior Entry,Exterior Entry,Walk-Out Access,Windows
- Has fireplace: No
Interior area
- Total structure area: 1,632
- Total interior livable area: 1,632 sqft
- Finished area above ground: 816
- Finished area below ground: 816
Property
Parking
- Total spaces: 4
- Parking features: Driveway, On Street
- Uncovered spaces: 4
Accessibility
- Accessibility features: Wheelchair Mod
Features
- Levels: Two
- Stories: 2
- Patio & porch: Porch, Deck
- Exterior features: Storage
- Pool features: None
- Fencing: Partial
Lot
- Size: 10,044 Square Feet
Details
- Additional structures: Above Grade, Below Grade
- Parcel number: 8092921028
- Zoning: RPC
- Special conditions: Standard
Construction
Type & style
- Home type: SingleFamily
- Architectural style: Raised Ranch/Rambler
- Property subtype: Single Family Residence
Materials
- Vinyl Siding, Brick Veneer
- Foundation: Permanent
Condition
- Excellent
- New construction: No
- Year built: 1977
- Major remodel year: 2006
Utilities & green energy
- Sewer: Public Sewer
- Water: Public
- Utilities for property: Sewer Available, Water Available
Community & HOA
Community
- Subdivision: Dale City
HOA
- Has HOA: No
Location
- Region: Woodbridge
Financial & listing details
- Price per square foot: $288/sqft
- Tax assessed value: $427,800
- Annual tax amount: $3,932
- Date on market: 4/18/2026
- Listing agreement: Exclusive Right To Sell
- Listing terms: Cash,Conventional,VA Loan,FHA
- Ownership: Fee Simple
Price history
| Date | Event | Price |
|---|---|---|
| 5/27/2026 | Sold | $470,000$288/sqft |
Source:  Bright MLS #VAPW2116850 Report a problem Bright MLS #VAPW2116850 Report a problem | ||
| 4/22/2026 | Contingent | $470,000+2.2%$288/sqft |
Source: Bright MLS #VAPW2116850 Report a problem | ||
| 4/18/2026 | Listed for sale | $459,900$282/sqft |
Source: Bright MLS #VAPW2116850 Report a problem | ||
Public tax history
| Year | Property taxes | Tax assessment |
|---|---|---|
| 2025 | $4,092 +7.4% | $417,300 +8.9% |
| 2024 | $3,810 -1.3% | $383,100 +3.3% |
| 2023 | $3,859 -4.2% | $370,900 +5% |
| 2022 | $4,028 +1.5% | $353,400 +9.7% |
| 2021 | $3,968 +15.8% | $322,200 +17.2% |
| 2020 | $3,428 +109.1% | $274,800 +1.2% |
| 2019 | $1,639 -47.5% | $271,500 +5% |
| 2018 | $3,123 +7.7% | $258,600 +7.1% |
| 2017 | $2,900 | $241,400 +3.4% |
| 2016 | $2,900 +8.7% | $233,500 +4.8% |
| 2015 | $2,668 | $222,700 +6.3% |
| 2014 | $2,668 | $209,600 +11% |
| 2013 | -- | $188,900 +14.8% |
| 2012 | -- | $164,600 +17.7% |
| 2010 | -- | $139,800 -3.3% |
| 2009 | -- | $144,600 -41.6% |
| 2008 | -- | $247,500 -21.9% |
| 2007 | -- | $316,900 +0.6% |
| 2006 | -- | $314,900 +32% |
| 2005 | -- | $238,500 +23.9% |
| 2004 | -- | $192,500 +27% |
| 2003 | -- | $151,600 +8.7% |
| 2002 | -- | $139,500 +17.1% |
| 2001 | -- | $119,100 |
Find assessor info on the county website
Neighborhood: Dale City
Nearby homes
- $455,7003 bd2 ba1k sqft13909 Lynhurst Dr, Woodbridge, VA 22193Off Market
- $484,1004 bd3 ba1.7k sqft13913 Lynhurst Dr, Woodbridge, VA 22193Off Market
- $500,0004 bd3 ba1.7k sqft13907 Lynhurst Dr, Woodbridge, VA 22193Sold
- $418,2003 bd1 ba768 sqft13915 Lynhurst Dr, Woodbridge, VA 22193Off Market
- $533,0004 bd3 ba1.8k sqft13912 Lynhurst Dr, Woodbridge, VA 22193Off Market
- $449,8004 bd2 ba1.4k sqft13910 Lynhurst Dr, Woodbridge, VA 22193Off Market
- $436,8002 bd2 ba988 sqft13914 Lynhurst Dr, Woodbridge, VA 22193Off Market
- $801,1005 bd4 ba3k sqft14004 Ermine Ct, Woodbridge, VA 22193Off Market
Nearby schools
GreatSchools rating
- 5/10Enterprise Elementary SchoolGrades: PK-5Distance: 0.2 mi
- 4/10Stuart M. Beville Middle SchoolGrades: 6-8Distance: 0.5 mi
- 5/10C.D. Hylton High SchoolGrades: PK,9-12Distance: 1.5 mi
Schools provided by the listing agent
- Elementary: Enterprise
- Middle: Beville
- High: Hylton
- District: Prince William County Public Schools
Source: Bright MLS. This data may not be complete. We recommend contacting the local school district to confirm school assignments for this home.
Get a cash offer in 3 minutes
Find out how much your home could sell for in as little as 3 minutes with a no-obligation cash offer.
Estimated market value
$470,100
Get a cash offer in 3 minutes
Find out how much your home could sell for in as little as 3 minutes with a no-obligation cash offer.
Estimated market value
$470,100
- Virginia
- Prince William County
- Woodbridge
- 22193
- Dale City
- 13911 Lynhurst Dr
Nearby cities
Nearby neighborhoods
Nearby zip codes
Other Woodbridge Topics
