Skip main navigation
Off market
  • $593,100

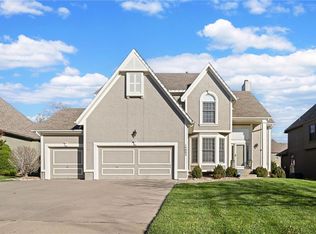
    13911 Rosehill Ln, Overland Park, KS 66221

    4beds
    4baths
    2,627sqft
    SingleFamily
    Built in 2001
    8,759 Square Feet Lot
    $593,100 Zestimate®
    $226/sqft
    $3,346 Estimated rent

    Home value

    $593,100

    $563,000 - $623,000

    $3,346/mo

    Zestimate® history
    Loading
    Loading...

    Owner options

    List your home for rent

    $3,346/mo

    Rent Zestimate®

    Find your next renter with Zillow Rental Manager. Plus, with online applications, you can quickly screen prospective tenants – for free.

    Learn more

    $3,346/mo

    Rent Zestimate®

    Refinance and save

    $3,088/mo

    Est. payment

    Refinancing to a lower rate could help reduce your monthly payments and save thousands over the life of the loan.

    See today's rates

    $3,088/mo

    Est. payment

    Explore your selling options

    Work with a Zillow partner agent

    Leverage their expertise and Zillow's premium Showcase listings to get your home seen by more buyers.

    Get started

    List with your own agent

    Get your home in front of millions of buyers by listing it on Zillow.

    Learn how to do it

    Sell it yourself

    Take full control of how buyers see your home on Zillow by listing For Sale by Owner (FSBO).

    List your home

    What's special

    This Is The One You Have Been Waiting For. Welcome To This Stunningly Gorgeous Amesbury Lake Brookhaven 2 Story Home w/4 Beds, 3.5 Baths & 3 Car Garage On A Very Quiet Cul De Sac Ready For You To Move Right In! Enter The Main Floor & You Will Be Impressed By The Gleaming Hardwood Floors Throughout The Entire Level. To Your Right Is The Office / Sitting Room / Playroom / Dining Room (You Decide), Behind That Is The Freshly Painted Dining Room / Sitting Room. Straight Ahead Is The Open & Bright Kitchen w/Granite Counters, Large Center Island, Tons Of White Enameled Cabinets Plus Bonus Wall Of Cabinets Up & Down w/Granite Counter & Glass Doors. The Kitchen Looks Out To The Spacious Living Room w/Built In Cabinets, Fireplace & Wall Of Windows That Provides Tons Of Natural Light & The Breakfast Area Which Has Views Of The Back Fenced Yard & Paver Patio. The Main Floor Completes w/Updated Half Bath, Mud Room & Main Floor Laundry. The Second Floor Boasts A Massive Master Suite w/Wall Of Windows, Extra Large Bedroom, Master Bath w/Custom Barn Door, Updated Walk In Shower, Large Tub & Double Vanity Plus Make Up Desk & Huge Walk In Closet Large Enough For Any Wardrobe. Two Generously Sized Bedrooms Share a Full Bath w/Double Vanity & Shower Over Tub, Plus 3rd Bedroom w/Private Bath w/Shower Only. The Basement Is Not Finished But The Sellers Have It Smartly Set Up As A Gym / Workout Room & Large Play Room w/Plenty Of Storage To Spare. This Could Easily Be Finished To Your Tastes w/A Proper Egress Window For Basement Bedroom. The Exterior Was Painted In 2022, Interior (Some Rooms) Painted 2022, New Furnace 2021, Exterior Grading Improved 2022. Don't Miss The Fenced Yard, 3 Car Garage, Radon System Already Installed, Amazing Paver Patio! Run Don't Walk To This Meticulously Maintained Home ' It Will Go Quick! 2022-10-14

    This property is not currently displayed as for sale or rent on Zillow. This may be different from what's on other websites or public sources.

    Facts & features

    Interior

    Bedrooms & bathrooms
    • Bedrooms: 4
    • Bathrooms: 4
    Heating
    • Other, Gas
    Cooling
    • Central
    Appliances
    • Included: Dishwasher, Garbage disposal, Microwave, Washer
    Features
    • Flooring: Softwood
    • Basement: Partially finished
    • Has fireplace: Yes
    Interior area
    • Total interior livable area: 2,627 sqft

    Property

    Parking
    • Total spaces: 3
    • Parking features: Garage - Attached
    Features
    • Exterior features: Wood
    Lot
    • Size: 8,759 Square Feet
    Details
    • Parcel number: NP070100000122

    Construction

    Type & style
    • Home type: SingleFamily
    • Architectural style: Conventional
    Materials
    • Frame
    • Foundation: Concrete
    • Roof: Composition
    Condition
    • Year built: 2001

    Community & HOA

    HOA
    • Has HOA: Yes
    • HOA fee: $42 monthly
    Location
    • Region: Overland Park

    Financial & listing details

    • Price per square foot: $226/sqft
    • Tax assessed value: $552,000
    • Annual tax amount: $6,500

    Price history

    DateEventPrice
    11/4/2022Sold--
    Source: Heartland MLS as distributed by MLS GRID #2405712 Report a problem
    10/15/2022Pending sale$485,000$185/sqft
    Source: Heartland MLS as distributed by MLS GRID #2405712 Report a problem
    10/13/2022Listed for sale$485,000+29.3%$185/sqft
    Source: Heartland MLS as distributed by MLS GRID #2405712 Report a problem
    3/25/2020Sold--
    Source: Heartland MLS as distributed by MLS GRID #45001_2201481 Report a problem
    1/19/2020Pending sale$375,000$143/sqft
    Source: ReeceNichols - Leawood #2201481 Report a problem
    1/19/2020Listed for sale$375,000$143/sqft
    Source: ReeceNichols - Leawood #2201481 Report a problem
    8/20/2013Sold--
    Source: Heartland MLS as distributed by MLS GRID #45001_1836325 Report a problem

    Public tax history

    YearProperty taxesTax assessment
    2025$6,500 +5.8%$63,480 +5.9%
    2024$6,146 +1.2%$59,938 +2.8%
    2023$6,076 +12.2%$58,294 +14.1%
    2022$5,418 $51,083 +14.7%
    2021-- $44,539 -7%
    2020$5,388 $47,898 +1.1%
    2019-- $47,391 +8.6%
    2018-- $43,655 +5.3%
    2017$4,950 +5.6%$41,470 +5.7%
    2016$4,688 +1.8%$39,250 +2.2%
    2015$4,604 +4.6%$38,388 +19.9%
    2013$4,401 +11.5%$32,028 -2.4%
    2012$3,947 +946.5%$32,822 -0.6%
    2010$377 -89.6%$33,029 -1.7%
    2009$3,621 -0.7%$33,604 -0.4%
    2008$3,647 +2.2%$33,742 +0%
    2007$3,569 +3.8%$33,741 +1.5%
    2006$3,439 $33,235 +1.9%
    2005-- $32,625
    Find assessor info on the county website

    Neighborhood: 66221

    Nearby schools

    GreatSchools rating
    Schools provided by the listing agent
    • Elementary: Liberty View
    • Middle: Pleasant Ridge
    • High: Blue Valley West
    • District: Blue Valley

    Source: The MLS. This data may not be complete. We recommend contacting the local school district to confirm school assignments for this home.

    Get a cash offer in 3 minutes
    Find out how much your home could sell for in as little as 3 minutes with a no-obligation cash offer.
    Estimated market value
    $593,100
    Get a cash offer in 3 minutes
    Find out how much your home could sell for in as little as 3 minutes with a no-obligation cash offer.
    Estimated market value
    $593,100