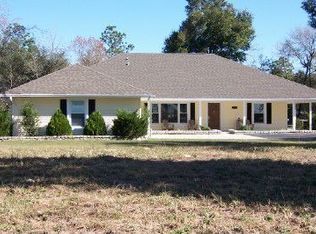
Welcome home to 13911 SW 95th St in Dunnellon! With 3 bedrooms, 2 bathrooms, and a dedicated home office, this place has a great layout that just feels right. The high cathedral ceilings give the home a bright, open vibe, and with 2,291 square feet of living space, there is plenty of room for everyone to spread out. The home hasith major updates so you can move in with peace of mind, including a brand new roof installed in 2024, a new AC system from 2022, and a water softener. Inside, the practical laminate and ceramic tile floors run throughout the main areas and bedrooms. Primary bedroom is a great size and includes a walk in closet and an en suite bathroom. If you love being outdoors or need room to roam, this 1.16 acre flat, landscaped lot delivers. Best of all, the property features A1 General Agriculture zoning, which adds incredible flexibility to how you can use the land. This zoning allows for most general farming activities, meaning your animals are more than welcome here! You also get a massive 3 car attached garage, an extra storage structure out back, and the huge bonus of a separate 25x25 workshop. Built solid with block and stucco, this home is incredibly functional and totally ready for its next owner. Come take a look and see how well this property works for everyday living.
For sale
$419,900
13911 SW 95th St, Dunnellon, FL 34432
3beds
2,291sqft
Single Family Residence
Built in 2005
1.16 Acres Lot
$404,800 Zestimate®
$183/sqft
$-- HOA
What's special
Dedicated home officeWater softenerHigh cathedral ceilingsBright open vibe
- 22 days |
- 1,468 |
- 138 |
Likely to sell faster than
Zillow last checked:
Listing updated:
Listed by:
Asdrubal Franco Delgado 786-626-2638,
GLOBALWIDE REALTY LLC 352-456-9788
Source: Stellar MLS,MLS#: OM726761
Originating MLS: Ocala - Marion

Loading...
Facts & features
Interior
Bedrooms & bathrooms
- Bedrooms: 3
- Bathrooms: 2
- Full bathrooms: 2
Primary bedroom
- Features: Ceiling Fan(s), En Suite Bathroom, Walk-In Closet(s)
- Level: First
- Area: 247 Square Feet
- Dimensions: 19x13
Bedroom 2
- Features: Built-in Closet
- Level: First
- Area: 163.8 Square Feet
- Dimensions: 13x12.6
Bedroom 3
- Features: Built-in Closet
- Level: First
- Area: 143 Square Feet
- Dimensions: 13x11
Family room
- Level: First
- Area: 204 Square Feet
- Dimensions: 17x12
Kitchen
- Level: First
- Area: 156 Square Feet
- Dimensions: 13x12
Living room
- Features: Coat Closet
- Level: First
- Area: 176 Square Feet
- Dimensions: 16x11
Office
- Level: First
- Area: 120 Square Feet
- Dimensions: 12x10
Heating
- Central
Cooling
- Central Air
Appliances
- Included: Dishwasher, Microwave, Range, Refrigerator
- Laundry: Electric Dryer Hookup, Laundry Room, Washer Hookup
Features
- Cathedral Ceiling(s), High Ceilings, Thermostat
- Flooring: Ceramic Tile, Laminate
- Windows: Blinds
- Has fireplace: No
Interior area
- Total structure area: 3,433
- Total interior livable area: 2,291 sqft
Video & virtual tour
Property
Parking
- Total spaces: 3
- Parking features: Garage - Attached
- Attached garage spaces: 3
Features
- Levels: One
- Stories: 1
- Exterior features: Other, Storage
- Has view: Yes
- View description: Trees/Woods
Lot
- Size: 1.16 Acres
- Dimensions: 165 x 305
- Features: In County, Landscaped, Level, Pasture
Details
- Additional structures: Storage, Workshop
- Parcel number: 3498254000
- Zoning: A1
- Special conditions: None
Construction
Type & style
- Home type: SingleFamily
- Property subtype: Single Family Residence
Materials
- Block, Stucco
- Foundation: Slab
- Roof: Shingle
Condition
- New construction: No
- Year built: 2005
Utilities & green energy
- Sewer: Septic Tank
- Water: Private
- Utilities for property: Other
Community & HOA
Community
- Pet fee: $0 monthly
- Subdivision: PAYNE ENTERPRISES
HOA
- Has HOA: No
Location
- Region: Dunnellon
Financial & listing details
- Price per square foot: $183/sqft
- Tax assessed value: $392,595
- Annual tax amount: $2,981
- Date on market: 6/16/2026
- Cumulative days on market: 23 days
- Listing terms: Cash,Conventional,FHA,USDA Loan
- Ownership: Fee Simple
- Total actual rent: 0
- Road surface type: Paved
Estimated market value
$404,800
$385,000 - $425,000
$2,139/mo
Price history
| Date | Event | Price |
|---|---|---|
| 6/16/2026 | Listed for sale | $419,900+2370%$183/sqft |
Source: | ||
| 4/30/2004 | Sold | $17,000$7/sqft |
Source: Public Record Report a problem | ||
Public tax history
| Year | Property taxes | Tax assessment |
|---|---|---|
| 2024 | $2,728 +2.7% | $197,935 +3% |
| 2023 | $2,657 +0.1% | $192,170 +3% |
| 2022 | $2,653 +0.2% | $186,573 +3% |
| 2021 | $2,649 +0.8% | $181,139 +1.4% |
| 2020 | $2,626 +1.6% | $178,638 +2.3% |
| 2019 | $2,586 | $174,622 +1.9% |
| 2018 | $2,586 +7.6% | $171,366 +2.1% |
| 2017 | $2,403 +1.2% | $167,841 +2.1% |
| 2016 | $2,375 | $164,389 +0.7% |
| 2015 | $2,375 +6.2% | $163,246 +0.8% |
| 2014 | $2,236 +2.7% | $161,950 +1.5% |
| 2013 | $2,176 +8.2% | $159,557 +6.9% |
| 2012 | $2,012 -10.5% | $149,275 -9% |
| 2011 | $2,248 -8.8% | $163,959 -7.7% |
| 2010 | $2,464 -9.9% | $177,621 -11% |
| 2009 | $2,734 -9.2% | $199,501 -9.5% |
| 2008 | $3,012 -4% | $220,365 +1.9% |
| 2007 | $3,138 -10.4% | $216,215 +11.7% |
| 2006 | $3,504 +1468.6% | $193,654 +1282.6% |
| 2005 | $223 | $14,007 +31.6% |
| 2004 | $223 -3.2% | $10,645 +14% |
| 2002 | $231 +67% | $9,338 +66.7% |
| 2001 | $138 | $5,603 |
| 2000 | $138 | $5,603 |
Find assessor info on the county website
Monthly payment
Est. payment$--/mo
Payment breakdown
Explore the cost of this home by adjusting the details. Changes won't be saved.All calculations are estimates and provided by Zillow, Inc. for informational purposes only. Actual amounts may vary.
HOA fees may include property taxes on listings classified as Co-Ops. Contact the listing agent and/or owner for fee details.
Mortgage interest rates are dependent on a number of factors, including credit score, down payment, and repayment length. Interest rate data provided by Zillow Group Marketplace, Inc. as of 1/1/1970 from various mortgage lenders with which we have lead or other similar arrangements; the Estimated Payment is an average of those rates.
See how much you could borrow to make a competitive offer.
Climate risks
Neighborhood: 34432
Nearby schools
GreatSchools rating
- 5/10Dunnellon Elementary SchoolGrades: PK-5Distance: 4.1 mi
- 5/10Dunnellon Middle SchoolGrades: 6-8Distance: 7.4 mi
- 2/10Dunnellon High SchoolGrades: 9-12Distance: 3.9 mi
Schools provided by the listing agent
- Elementary: Dunnellon Elementary School
- Middle: Dunnellon Middle School
- High: Dunnellon High School
Source: Stellar MLS. This data may not be complete. We recommend contacting the local school district to confirm school assignments for this home.
A local agent can set up tours, give advice and negotiate with sellers.
A local lender can help you make sure your offer is ready when you are.
- Florida
- Marion County
- Dunnellon
- 34432
- 13911 SW 95th St