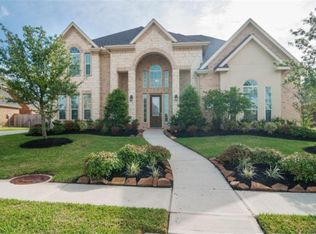
Brick detail and a graceful entry add charm to this home's traditional exterior. The entry opens to the formal living room on the left and the formal dining room on the right. An elaborate, vaulted family room with a fireplace adjoins the kitchen and breakfast nook. Located in the rear of the home, the master bedroom suite offers plenty of privacy, along with a large, walk-in closet and an indulgent master bath with a garden tub, separate shower, and private commode. The Aspen's impressive staircase lures visitors to the game room, three additional bedrooms and two full baths on the second floor. This home also includes a covered rear porch, porte cochere, and tandem three-car attached garage. Upgrades include: stone accent exterior, maple kitchen and bath cabinets, upgraded corners at kitchen cabinets, 1 1/2" bullnose edge granite kitchen and master bath countertops, tile backsplash, 8" stainless steel undermount sink, wall tile at all baths, 3/4" granite countertops in secondary baths, tile flooring at: utility/kitchen/breakfast/master bath, wood flooring at: entry/family room/living room/dining room/gallery/extended entry/entry to master, double french doors at living room, granite fireplace surround, wrought iron stair parts, upgraded Frieze carpet and pad, LOT PREMIUM.
This property is off market, which means it's not currently listed for sale or rent on Zillow. This may be different from what's available on other websites or public sources.