Skip main navigation
Off market
Street View
  • $933,600

    13911 W 158th St, Olathe, KS 66062

    5beds
    6,319sqft
    SingleFamily
    Built in 2005
    1 Acres Lot
    $933,600 Zestimate®
    $148/sqft
    $5,221 Estimated rent

    Home value

    $933,600

    $868,000 - $1.01M

    $5,221/mo

    Zestimate® history
    Loading
    Loading...

    Owner options

    List your home for rent

    $5,221/mo

    Rent Zestimate®

    Find your next renter with Zillow Rental Manager. Plus, with online applications, you can quickly screen prospective tenants – for free.

    Learn more

    $5,221/mo

    Rent Zestimate®

    Refinance and save

    $6,295/mo

    Est. payment

    Refinancing to a lower rate could help reduce your monthly payments and save thousands over the life of the loan.

    See today's rates

    $6,295/mo

    Est. payment

    Explore your selling options

    Work with a Zillow partner agent

    Leverage their expertise and Zillow's premium Showcase listings to get your home seen by more buyers.

    Get started

    List with your own agent

    Get your home in front of millions of buyers by listing it on Zillow.

    Learn how to do it

    Sell it yourself

    Take full control of how buyers see your home on Zillow by listing For Sale by Owner (FSBO).

    List your home

    What's special

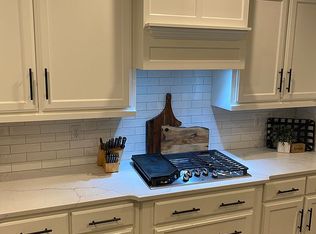
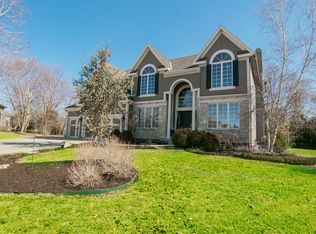
    Welcome home to 13911 W. 158th Street in the Nottingham at Heritage Park, in Blue Valley School district. This gorgeous home is in incredible condition and is sited on a spectacular acre lot! The front faces west with an east facing outdoor patio -- superb for entertaining and enjoying this amazing corner lot filled with mature trees. Some of the many exceptional features include a professionally landscaped paver patio with firepit, bubbler fountain and landscape lighting, finished basement with media room, wet bar, and pool table area, hearth room kitchen, new roof in 2011, zoned heating and cooling, huge master suite with fireplace, all bedrooms with baths and walk-in closets, high ceilings, 4 bedrooms PLUS office, formal dining room, and so much more. Enter the home to the 2-story hardwood foyer, and the office is conveniently located to your left and features French doors and wainscoting. To your right is the formal dining room with a rich wall treatment and plantation shutters. The formal living room also features an attractive wall treatment, as well as an elegant gas fireplace with stylish mantel and surround, wide crown moulding, recessed lighting, and picture windows with backyard views. The living room opens to the hearth room and amazing, spacious eat-in kitchen featuring hardwood flooring, cook's island with bar seating, breakfast area with picturesque floor-to-ceiling windows, and high ceilings. The hearth room features the 2nd fireplace, media niche, and patio views. Also located on the main level is the powder room for the convenience of your guests. From the hearth room, ascend the stairs to the bedroom level where you will find the huge master suite and three secondary bedrooms. The fabulous master showcases the 3rd fireplace, plenty of room for a king size bed, sitting area with built-in bench seating, huge walk-in closet, tray ceiling with lighted fan, and luxurious bath. Let the worries of the day fade away when you soak in your relaxing spa tub! Additional features include a double vanity, separate shower, glass block window, wall treatment and art niche. All bedrooms feature attached baths and walk-in closets! Descend to the finished basement with wet bar, pool table area, media room, game area, 4th full bath and additional storage. Outside, you will LOVE the incredible, easy-maintenance, and professional landscaping. The secluded patio is surrounded by rolling lawn, flowering shrubs and trees providing peaceful relaxation. Children can romp in their own treed yard while you unwind on the patio amidst the lullaby of the rock bubbler fountain. Roast marshmallows at the firepit, barbeque on the patio, host a summer party, or breakfast on the east-facing patio overlooking the beautiful yard. Additional features include a 3-car side-entry garage with openers, in-ground sprinklers, zoned HVAC, desirable Blue Valley schools, and community pool. Once you see this exceptional home, you will want to own it! Don't procrastinate -- contact Becky today for more information at 913-706-7653. To receive info and pictures to your mobile phone, text "13911" to 79564.

    This property is off market, which means it's not currently listed for sale or rent on Zillow. This may be different from what's available on other websites or public sources.

    Facts & features

    Interior

    Bedrooms & bathrooms
    • Bedrooms: 5
    • Bathrooms: 5
    • Full bathrooms: 5
    Heating
    • Forced air, Gas
    Cooling
    • Central
    Appliances
    • Included: Dishwasher, Dryer, Freezer, Garbage disposal, Microwave, Range / Oven, Refrigerator, Trash compactor, Washer
    Features
    • Flooring: Tile, Carpet, Hardwood
    • Basement: Finished
    • Has fireplace: Yes
    Interior area
    • Total interior livable area: 6,319 sqft

    Property

    Parking
    • Total spaces: 3
    • Parking features: Garage - Attached
    Features
    • Exterior features: Stone, Stucco, Wood, Cement / Concrete, Composition
    • Has spa: Yes
    • Has view: Yes
    • View description: Water, City
    • Has water view: Yes
    • Water view: Water
    Lot
    • Size: 1 Acres
    Details
    • Parcel number: DP507500000011

    Construction

    Type & style
    • Home type: SingleFamily
    • Architectural style: Conventional
    Materials
    • Frame
    • Foundation: Concrete
    • Roof: Asphalt
    Condition
    • Year built: 2005

    Community & HOA

    Community
    • Features: Fitness Center, Fifty Five Plus Active Community
    • Senior community: Yes
    HOA
    • Has HOA: Yes
    • HOA fee: $1,500 monthly
    Location
    • Region: Olathe

    Financial & listing details

    • Price per square foot: $148/sqft
    • Tax assessed value: $733,900
    • Annual tax amount: $10,818

    Price history

    DateEventPrice
    5/28/2015Sold--
    Source: Heartland MLS as distributed by MLS GRID #1919030 Report a problem
    5/2/2015Pending sale$439,900$70/sqft
    Source: Keller Williams - Overland Park #1919030 Report a problem
    4/11/2015Price change$439,900-2.2%$70/sqft
    Source: Keller Williams - Overland Park #1919030 Report a problem
    2/17/2015Price change$449,950-5.3%$71/sqft
    Source: Keller Williams Realty Partners, Inc #1919030 Report a problem
    1/23/2015Listed for sale$475,000$75/sqft
    Source: Keller Williams Realty Partners, Inc #1919030 Report a problem

    Public tax history

    YearProperty taxesTax assessment
    2025$10,818 +25.4%$84,399 +5.3%
    2024$8,624 +4.8%$80,189 +6.2%
    2023$8,228 -4.8%$75,509 +13.2%
    2022$8,642 $66,700 +6.4%
    2021-- $62,710 +8.4%
    2020$8,656 $57,856 +0%
    2019-- $57,834 +2.5%
    2018-- $56,430 +5.3%
    2017$6,756 +7.3%$53,578 +7.2%
    2016$6,296 -2.8%$50,002 -1.6%
    2015$6,478 +19.1%$50,795 +20.9%
    2013$5,438 -8.6%$41,998 +1.5%
    2012$5,948 +1.7%$41,388 -10.2%
    2010$5,847 +2.4%$46,069 -2.5%
    2009$5,713 -1.3%$47,242 -2.4%
    2008$5,790 +0.6%$48,392 -1%
    2007$5,757 +4.6%$48,875 +4.7%
    2006$5,503 $46,690 +1.9%
    2005-- $45,839
    Find assessor info on the county website

    Neighborhood: Nottingham at Heritage Park

    Nearby schools

    GreatSchools rating
    Schools provided by the listing agent
    • Elementary: Morse
    • Middle: Aubry Bend
    • High: Blue Valley Southwest
    • District: Blue Valley

    Source: The MLS. This data may not be complete. We recommend contacting the local school district to confirm school assignments for this home.

    Get a cash offer in 3 minutes
    Find out how much your home could sell for in as little as 3 minutes with a no-obligation cash offer.
    Estimated market value
    $933,600
    Get a cash offer in 3 minutes
    Find out how much your home could sell for in as little as 3 minutes with a no-obligation cash offer.
    Estimated market value
    $933,600