Skip main navigation
Sold for $595,000
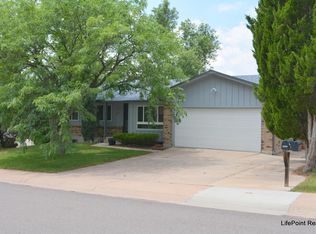
Street View
  • $595,000

    13911 W Warren Drive, Lakewood, CO 80228

    3beds
    1,741sqft
    Single Family Residence
    Built in 1978
    7,140 Square Feet Lot
    $618,200 Zestimate®
    $342/sqft
    $2,945 Estimated rent

    Home value

    $618,200

    $587,000 - $649,000

    $2,945/mo

    Zestimate® history
    Loading
    Loading...

    Owner options

    List your home for rent

    $2,945/mo

    Rent Zestimate®

    Find your next renter with Zillow Rental Manager. Plus, with online applications, you can quickly screen prospective tenants – for free.

    Learn more

    $2,945/mo

    Rent Zestimate®

    Refinance and save

    $3,482/mo

    Est. payment

    Refinancing to a lower rate could help reduce your monthly payments and save thousands over the life of the loan.

    See today's rates

    $3,482/mo

    Est. payment

    Explore your selling options

    Work with a Zillow partner agent

    Leverage their expertise and Zillow's premium Showcase listings to get your home seen by more buyers.

    Get started

    List with your own agent

    Get your home in front of millions of buyers by listing it on Zillow.

    Learn how to do it

    Sell it yourself

    Take full control of how buyers see your home on Zillow by listing For Sale by Owner (FSBO).

    List your home

    What's special

    Front yardGreen mountainWater featureCorner lotRv parkingNew furnaceUtility sink
    Green Mountain! Great opportunity to be in this sought after area. NO HOA, Corner lot with 3 bedrooms and 2 full bathrooms, RV parking behind a 10ft gate, water feature in the front yard and pond in the back yard. New Furnace, New Hot Water Heater, AC, Roof and kitchen appliances are 3 years old, Reme-Halo (for air quality) , natural gas pipped to the deck and the grill and the hot tub stay. Hard wood floors on the main level, the kitchen has a breakfast bar and an area for a kitchen table. Large laundry room with a utility sink and the washer and dryer stay. Bedroom in the basement is garden level with an egress window and a large walk in closet and full bathroom. Enjoy the many flowers from the large front and back deck. Close to walking/biking/hiking trails that Green Mountain has to offer. Short drive to light rail station and close to accessing C-470/I-70.

    Zillow last checked:

    Listing updated:

    Listed by:

    Holly Worley 303-257-8091 findahomewithholly@gmail.com,

    Windermere Metro Denver Real Estate

    Bought with:

    Sergio Nazzaro, 100052589

    8z Real Estate

    Source: REcolorado as distributed by MLS GRID,MLS#: 9566062MLS Logo

    Facts & features

    Interior

    Bedrooms & bathrooms
    • Bedrooms: 3
    • Bathrooms: 2
    • Full bathrooms: 2
    • Main level bathrooms: 1
    • Main level bedrooms: 2
    Primary bedroom
    • Level: Main
    Bedroom
    • Level: Main
    Bedroom
    • Level: Basement
    Bathroom
    • Level: Main
    Bathroom
    • Level: Basement
    Family room
    • Level: Main
    Kitchen
    • Level: Main
    Laundry
    • Level: Basement
    Heating
    • Forced Air, Natural Gas
    Cooling
    • Central Air
    Features
    • Radon Mitigation System, Walk-In Closet(s)
    • Flooring: Carpet, Wood
    • Basement: Finished,Partial
    Interior area
    • Total structure area: 1,741
    • Total interior livable area: 1,741 sqft
    • Finished area above ground: 1,095
    • Finished area below ground: 646

    Property

    Parking
    • Total spaces: 3
    • Parking features: Garage - Attached
    • Attached garage spaces: 2
    • Details: RV Spaces: 1
    Features
    • Levels: One
    • Stories: 1
    • Patio & porch: Deck, Front Porch
    • Exterior features: Private Yard, Water Feature
    • Has spa: Yes
    • Spa features: Spa/Hot Tub, Heated
    • Fencing: Full
    Lot
    • Size: 7,140 Square Feet
    • Features: Corner Lot
    Details
    • Parcel number: 131144
    • Special conditions: Standard

    Construction

    Type & style
    • Home type: SingleFamily
    • Property subtype: Single Family Residence
    Materials
    • Frame
    • Roof: Composition
    Condition
    • Year built: 1978

    Utilities & green energy

    • Sewer: Public Sewer
    • Water: Public

    Community & HOA

    Community
    • Subdivision: Hutchinsons Green Mountain
    HOA
    • Has HOA: No
    Location
    • Region: Lakewood

    Financial & listing details

    • Price per square foot: $342/sqft
    • Tax assessed value: $585,802
    • Annual tax amount: $2,692
    • Date on market: 6/23/2023
    • Listing terms: Cash,Conventional,FHA,VA Loan
    • Exclusions: Sellers Personal Property
    • Ownership: Individual

    Price history

    DateEventPrice
    9/1/2023Sold$595,000+36.8%$342/sqft
    Source: REcolorado as distributed by MLS GRID #9566062 Report a problem
    6/15/2020Sold$435,000-3.7%$250/sqft
    Source: Public Record Report a problem
    5/11/2020Pending sale$451,900$260/sqft
    Source: Kam Halcomb #3665360 Report a problem
    5/1/2020Price change$451,9000%$260/sqft
    Source: Kam Halcomb #3665360 Report a problem
    4/21/2020Listed for sale$452,000+113.2%$260/sqft
    Source: Kam Halcomb #3665360 Report a problem
    6/1/2001Sold$212,000+53.6%$122/sqft
    Source: Public Record Report a problem
    8/12/1997Sold$138,000+10.5%$79/sqft
    Source: Public Record Report a problem
    11/14/1996Sold$124,900+19%$72/sqft
    Source: Public Record Report a problem
    11/2/1993Sold$105,000$60/sqft
    Source: Public Record Report a problem

    Public tax history

    YearProperty taxesTax assessment
    2025$3,113 +0.5%$36,613 +6.6%
    2024$3,097 +15.1%$34,337
    2023$2,692 -1.4%$34,337 +17.7%
    2022$2,730 +17.1%$29,176 -2.8%
    2021$2,332 $30,016 +16.6%
    2020$2,332 +1.3%$25,748
    2019$2,301 +1.7%$25,748 +5.2%
    2018$2,262 $24,481
    2017$2,262 +21.9%$24,481 +15.9%
    2016$1,856 $21,119
    2015$1,856 +16.4%$21,119 +25.9%
    2014$1,594 +2.4%$16,778
    2013$1,558 +2.1%$16,778 +1.3%
    2012$1,526 -4.2%$16,557
    2011$1,592 +0.2%$16,557 -4.7%
    2010$1,589 -1.9%$17,380
    2009$1,620 +0.2%$17,380 -1.6%
    2008$1,616 +1.7%$17,670
    2007$1,589 +2.3%$17,670 +2.6%
    2006$1,553 +0.8%$17,220 +3.1%
    2005$1,541 +9.2%$16,700
    2004$1,411 +1.6%$16,700
    2003$1,389 +1.6%$16,700 +3.1%
    2002$1,367 +12.4%$16,200 +28.3%
    2001$1,216 -0.8%$12,630
    2000$1,226 $12,630
    Find assessor info on the county website

    Neighborhood: Green Mountain Village

    Nearby schools

    GreatSchools rating
    Schools provided by the listing agent
    • Elementary: Rooney Ranch
    • Middle: Dunstan
    • High: Green Mountain
    • District: Jefferson County R-1

    Source: REcolorado as distributed by MLS GRID. This data may not be complete. We recommend contacting the local school district to confirm school assignments for this home.

    Get a cash offer in 3 minutes
    Find out how much your home could sell for in as little as 3 minutes with a no-obligation cash offer.
    Estimated market value
    $618,200
    Get a cash offer in 3 minutes
    Find out how much your home could sell for in as little as 3 minutes with a no-obligation cash offer.
    Estimated market value
    $618,200