Welcome home to this charming 3-bedroom, 1.5-bath property offering the convenience of rambler-style living with the added bonus of a spacious upstairs family/bonus room. With 1,584 sq. ft., this home features a warm and inviting wood-burning fireplaces, Stainless steel appliances, gas availability, granite countertops, and beautiful custom oak cabinetry throughout the kitchen. Enjoy the added security and convenience of remote gate access, leading to this private and beautifully maintained property. Situated on an expansive 18,000 sq. ft. lot, the home boasts a park-like setting with mature landscaping, fruit trees, and a fully fenced backyard. A 33X30 detached shop provides excellent space for hobbies, Attic storage, or projects. While the 2-car attached garage, large carport and oversized driveway offer ample parking for vehicles, RVs, or guests. Relax or entertain year-round in the spacious covered and enclosed patio area overlooking the serene backyard. This unique property combines comfort, functionality, privacy, and outdoor space in a setting you'll love to call home.
Sold
Listed by: Skyline Properties, Inc. • Morgan L Poe McKenzie
Bought with: Real Estate 2000 Inc.
$573,450
13912 2nd Avenue Ct E, Tacoma, WA 98445
3beds
1,584sqft
Single Family Residence
Built in 1963
0.43 Acres Lot
$573,400 Zestimate®
$362/sqft
$2,590 Estimated rent
Home value
$573,400
$545,000 - $602,000
$2,590/mo
Zestimate® history
Owner options
List your home for rent
$2,590/mo
Rent Zestimate®
Find your next renter with Zillow Rental Manager. Plus, with online applications, you can quickly screen prospective tenants – for free.
$2,590/mo
Rent Zestimate®
Refinance and save
$3,551/mo
Est. payment
Refinancing to a lower rate could help reduce your monthly payments and save thousands over the life of the loan.
$3,551/mo
Est. payment
Explore your selling options
Work with a Zillow partner agent
Leverage their expertise and Zillow's premium Showcase listings to get your home seen by more buyers.
Get startedList with your own agent
Get your home in front of millions of buyers by listing it on Zillow.
Learn how to do itSell it yourself
Take full control of how buyers see your home on Zillow by listing For Sale by Owner (FSBO).
List your homeWhat's special
Zillow last checked:
Listing updated:
Listed by:
Morgan L Poe McKenzie,
Skyline Properties, Inc.
Bought with:
John Gustason, 30949
Real Estate 2000 Inc.
Source: NWMLS as distributed by MLS GRID,MLS#: 2534697
Facts & features
Interior
Bedrooms & bathrooms
- Bedrooms: 3
- Bathrooms: 2
- Full bathrooms: 1
- 1/2 bathrooms: 1
- Main level bathrooms: 2
- Main level bedrooms: 3
Primary bedroom
- Level: Main
Bedroom
- Level: Main
Bedroom
- Level: Main
Bathroom full
- Level: Main
Other
- Level: Main
Bonus room
- Level: Second
Dining room
- Level: Main
Entry hall
- Level: Main
Living room
- Level: Main
Utility room
- Level: Garage
Heating
- Fireplace, Forced Air, Electric, Natural Gas
Cooling
- None
Appliances
- Included: Dishwasher, Dryer, Microwave, Refrigerator, Stove(s)/Range(s), Washer, Dishwasher(s), Dryer(s), Microwave(s), Refrigerator(s), Washer(s), Water Heater: Gas, Water Heater Location: Garage
Features
- Flooring: Hardwood, Laminate, Carpet
- Basement: None
- Number of fireplaces: 2
- Fireplace features: Wood Burning, Main Level: 1, Upper Level: 1, Fireplace
Interior area
- Total structure area: 1,584
- Total interior livable area: 1,584 sqft
Property
Parking
- Total spaces: 10
- Parking features: Detached Carport, Driveway, Attached Garage, Detached Garage, RV Parking
- Has attached garage: Yes
- Has carport: Yes
- Covered spaces: 6
- Uncovered spaces: 4
Features
- Levels: One and One Half
- Stories: 1
- Entry location: Main
- Patio & porch: Fireplace, Hot Tub/Spa, Water Heater
- Has spa: Yes
- Spa features: Indoor
Lot
- Size: 0.43 Acres
- Features: Dead End Street, Open Lot, Paved, Cable TV, Deck, Fenced-Fully, Gas Available, Hot Tub/Spa, Outbuildings, Patio, RV Parking, Shop
- Topography: Level
- Residential vegetation: Garden Space
Details
- Parcel number: 7880000030
- Special conditions: Standard
- Other equipment: Leased Equipment: N/A
Construction
Type & style
- Home type: SingleFamily
- Architectural style: 1 1/2 Story
- Property subtype: Single Family Residence
Materials
- Wood Siding, Wood Products
- Foundation: Slab
- Roof: Composition
Condition
- Year built: 1963
- Major remodel year: 1986
Utilities & green energy
- Electric: Company: Elmhurst Mutual Power & Light
- Sewer: Sewer Connected, Company: Pierce County Sewer
- Water: Public, Company: Parkland Light & Water
Community & HOA
Community
- Subdivision: Tacoma
Location
- Region: Tacoma
Financial & listing details
- Price per square foot: $362/sqft
- Tax assessed value: $518,900
- Annual tax amount: $6,267
- Date on market: 8/2/2026
- Cumulative days on market: 15 days
- Listing terms: Conventional,FHA,VA Loan
- Inclusions: Dishwasher(s), Dryer(s), Leased Equipment, Microwave(s), Refrigerator(s), Stove(s)/Range(s), Washer(s)
Price history
| Date | Event | Price |
|---|---|---|
| 7/17/2026 | Sold | $573,450+1.5%$362/sqft |
Source:  NWMLS as distributed by MLS GRID #2534697 Report a problem NWMLS as distributed by MLS GRID #2534697 Report a problem | ||
| 6/18/2026 | Pending sale | $565,000$357/sqft |
Source: NWMLS as distributed by MLS GRID #2534697 Report a problem | ||
| 6/4/2026 | Listed for sale | $565,000$357/sqft |
Source: NWMLS as distributed by MLS GRID #2534697 Report a problem | ||
Public tax history
| Year | Property taxes | Tax assessment |
|---|---|---|
| 2025 | $6,267 +4.2% | $518,900 +2.2% |
| 2024 | $6,015 +5.9% | $507,900 +3.7% |
| 2023 | $5,678 +0.3% | $490,000 -3.8% |
| 2022 | $5,659 +5.8% | $509,500 +18% |
| 2021 | $5,351 +34.8% | $431,900 +27.8% |
| 2019 | $3,970 -13.9% | $337,900 +8.7% |
| 2018 | $4,610 +9.5% | $310,900 +13% |
| 2017 | $4,209 +12.6% | $275,100 +24.7% |
| 2016 | $3,739 | $220,600 +10.7% |
| 2014 | $3,739 +8.2% | $199,200 +9.6% |
| 2013 | $3,454 | $181,700 +2.1% |
| 2012 | -- | $178,000 -4% |
| 2011 | -- | $185,500 -6.9% |
| 2010 | -- | $199,300 +46.1% |
| 2002 | $2,209 +9.5% | $136,400 |
| 2001 | $2,018 | $136,400 +8.2% |
| 2000 | $2,018 | $126,100 |
Find assessor info on the county website
Neighborhood: 98445
Nearby homes
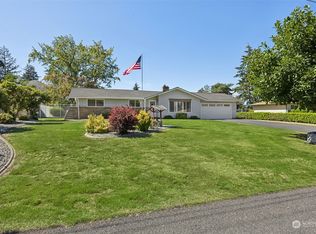
- $479,0003 bd2 ba1k sqft14002 2nd Avenue Ct E, Tacoma, WA 98445Sold
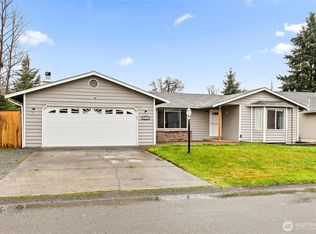
- $516,0003 bd2 ba1.5k sqft13713 2nd Avenue Ct E, Tacoma, WA 98445Sold
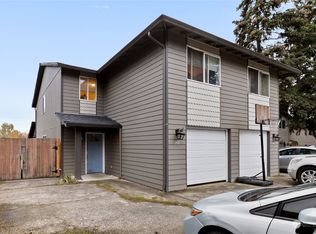
- $620,0006 bd6 ba2.8k sqft143-145 138th St E, Tacoma, WA 98445Sold
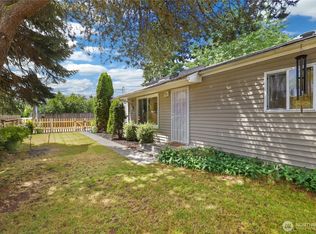
- $375,0003 bd2 ba1.1k sqft13802 A St S, Tacoma, WA 98444Sold
- $450,0003 bd2 ba2.1k sqft409 138th St E, Tacoma, WA 98445Sold
- $425,0003 bd1 ba1.3k sqft415 138th St E, Tacoma, WA 98445Sold
- $2,495,0004.209 Acres13617 A St S, Tacoma, WA 98444Lot/Land
- $560,1003 bd2 ba1.5k sqft14219 A St S, Tacoma, WA 98444Off Market
Nearby schools
GreatSchools rating
- 3/10Brookdale Elementary SchoolGrades: K-5Distance: 0.8 mi
- 2/10Perry G Keithley Middle SchoolGrades: 6-8Distance: 1.5 mi
- 5/10Washington High SchoolGrades: 9-12Distance: 1.5 mi
Schools provided by the listing agent
- Elementary: Elmhurst Elem
- Middle: Perry G Keithley Mid
- High: Wash High
Source: NWMLS as distributed by MLS GRID. This data may not be complete. We recommend contacting the local school district to confirm school assignments for this home.
Get a cash offer in 3 minutes
Find out how much your home could sell for in as little as 3 minutes with a no-obligation cash offer.
Estimated market value
$573,400
Get a cash offer in 3 minutes
Find out how much your home could sell for in as little as 3 minutes with a no-obligation cash offer.
Estimated market value
$573,400
- Washington
- Pierce County
- Parkland
- 98445
- 13912 2nd Avenue Ct E
Nearby cities
Nearby zip codes
Other Parkland Topics
