Skip main navigation
Off market
  • $593,900

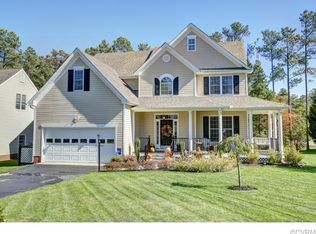
    13912 Orchid Dr, Chesterfield, VA 23832

    4beds
    3,217sqft
    Detached
    Built in 2002
    0.85 Acres Lot
    $593,900 Zestimate®
    $185/sqft
    $3,462 Estimated rent

    Home value

    $593,900

    $564,000 - $624,000

    $3,462/mo

    Zestimate® history
    Loading
    Loading...

    Owner options

    List your home for rent

    $3,462/mo

    Rent Zestimate®

    Find your next renter with Zillow Rental Manager. Plus, with online applications, you can quickly screen prospective tenants – for free.

    Learn more

    $3,462/mo

    Rent Zestimate®

    Refinance and save

    $3,579/mo

    Est. payment

    Refinancing to a lower rate could help reduce your monthly payments and save thousands over the life of the loan.

    See today's rates

    $3,579/mo

    Est. payment

    Explore your selling options

    Work with a Zillow partner agent

    Leverage their expertise and Zillow's premium Showcase listings to get your home seen by more buyers.

    Get started

    List with your own agent

    Get your home in front of millions of buyers by listing it on Zillow.

    Learn how to do it

    Sell it yourself

    Take full control of how buyers see your home on Zillow by listing For Sale by Owner (FSBO).

    List your home

    What's special

    Amazing custom built, open concept, cathedral ceilings, home with over 3,000 square feet of luxurious living space, recessed lighting throughout. As you come in the home, you get the grandeur feeling of a luxurious residence - - you will be WOWED by the lighting provided through the 18' window wall in the family room - - great for your entertainment needs and gatherings, awesome gas fireplace; the home features four exceptionally designed large bedrooms, with the extravagant Master Bedroom on the first floor: custom molding, triple window, walk-in closet, raised double vanity, shower and jetted tub;the gourmet eat in kitchen is a delight to see:large granite island and countertops, glass tile backsplash, 48" custom cabinets, corner sink and pantry and stainless steel appliances;In addition to the 2nd floor 3 bedrooms, there is a spacious loft overlooking the great room, perfect for recreation, reading room or simply to hang out; The OUTDOOR LIVING Space includes a 12 x 20 DECK to enjoy the great outdoor gatherings. You can't beat the location: close to great shopping areas and main highways.... don't let this out slip away!

    This property is off market, which means it's not currently listed for sale or rent on Zillow. This may be different from what's available on other websites or public sources.

    Facts & features

    Interior

    Bedrooms & bathrooms
    • Bedrooms: 4
    • Bathrooms: 4
    • Full bathrooms: 3
    • 1/2 bathrooms: 1
    • Main level bathrooms: 2
    Heating
    • Heat pump, Gas
    Cooling
    • Central
    Appliances
    • Laundry: Washer Hookup
    Features
    • Recessed Lighting, Walk-In Closet(s), High Ceilings, Eat-in Kitchen, Loft, 1st Floor Master Bedroom, Built In Cabinet/Bookcases, Butlers Pantry
    • Flooring: Tile, Carpet, Hardwood, Linoleum / Vinyl
    • Doors: Insulated Doors
    • Windows: Palladian Windows
    • Basement: None
    • Attic: Walk-In
    • Has fireplace: Yes
    • Fireplace features: Gas
    Interior area
    • Structure area source: Per Tax
    • Total interior livable area: 3,217 sqft

    Property

    Parking
    • Total spaces: 2
    • Parking features: Garage - Attached
    Features
    • Patio & porch: Deck, Front Porch
    • Exterior features: Vinyl, Brick
    • Frontage length: 0.0000
    Lot
    • Size: 0.85 Acres
    Details
    • Additional structures: Shed(s), Storage Shed Detached
    • Parcel number: 724658838700000
    • Zoning: R12
    • Zoning description: R12
    • Other equipment: Irrigation System

    Construction

    Type & style
    • Home type: SingleFamily
    • Architectural style: TRANSITIONAL
    • Property subtype: Detached
    Materials
    • Wood
    • Roof: Composition
    Condition
    • Year built: 2002

    Utilities & green energy

    • Sewer: Public Sewer
    • Water: Public Water

    Community & HOA

    Community
    • Security: Security System
    HOA
    • Has HOA: Yes
    • Services included: Common Area
    • HOA fee: $28 monthly
    Location
    • Region: Chesterfield

    Financial & listing details

    • Price per square foot: $185/sqft
    • Tax assessed value: $510,700
    • Annual tax amount: $4,545

    Price history

    DateEventPrice
    7/16/2020Listing removed$384,950$120/sqft
    Source: Home For Life Realty LLC #2019288 Report a problem
    7/11/2020Listed for sale$384,950+4.3%$120/sqft
    Source: Home For Life Realty LLC #2019288 Report a problem
    6/20/2016Sold$369,000-7.3%$115/sqft
    Source: Public Record Report a problem
    6/18/2009Listing removed$398,000$124/sqft
    Source: ERA #2835858 Report a problem
    3/14/2009Price change$398,000-5%$124/sqft
    Source: ERA #2835858 Report a problem
    10/25/2008Listed for sale$419,000+53.5%$130/sqft
    Source: ERA #2835858 Report a problem
    8/30/2002Sold$272,939$85/sqft
    Source: Public Record Report a problem

    Public tax history

    YearProperty taxesTax assessment
    2025$4,545 +2.9%$510,700 +4.1%
    2024$4,416 +9.7%$490,700 +10.9%
    2023$4,025 +5.5%$442,300 +6.7%
    2022$3,813 +7.4%$414,500 +10.9%
    2021$3,550 $373,700
    2020$3,550 +4.4%$373,700 +4.4%
    2019$3,400 -0.7%$357,900 +0.8%
    2018$3,423 +3.1%$355,000 -0.3%
    2017$3,321 $356,100 +3.7%
    2016$3,321 +4.6%$343,300 +4.6%
    2015$3,176 +0.9%$328,200 +0.9%
    2014$3,148 $325,300 +1.2%
    2013-- $321,500 -6.3%
    2012-- $343,000 -3.3%
    2011-- $354,600 -7.4%
    2010-- $383,000 -4%
    2009-- $398,900
    2008-- $398,900 +7.9%
    2007-- $369,700 +31.8%
    2005-- $280,400 +1.8%
    2004-- $275,400 +7.5%
    2003-- $256,200
    2002-- --
    Find assessor info on the county website

    Neighborhood: 23832

    Nearby schools

    GreatSchools rating
    Schools provided by the listing agent
    • Elementary: Spring Run
    • Middle: Bailey Bridge
    • High: Manchester

    Source: The MLS. This data may not be complete. We recommend contacting the local school district to confirm school assignments for this home.

    Get a cash offer in 3 minutes
    Find out how much your home could sell for in as little as 3 minutes with a no-obligation cash offer.
    Estimated market value
    $593,900
    Get a cash offer in 3 minutes
    Find out how much your home could sell for in as little as 3 minutes with a no-obligation cash offer.
    Estimated market value
    $593,900