Located in the Deer Run Subdivision in Midlothian, 13912 War Admiral Dr delivers a practical floor plan, updated systems & a versatile backyard setup. With 3 bedrooms, 2.5 baths & nearly 1,900 sq ft, this home is move-in ready & built for both comfort & functionality.
The first floor features a Wood Vinyl Plank floors in the foyer with recessed lighting & coat closet. The family room includes new carpet, wood-burning insert fireplace with brick surround & ceiling fan. The formal dining room has new LVP flooring, while the eat-in kitchen offers stainless steel electric appliances, wood cabinets, prep island with pan rack, recessed lighting & backyard views. Just off the kitchen are two pantries, a half bath, storage closet & laundry room with washer/dryer hookups & overhead cabinets. There’s also direct access to the driveway.
Upstairs includes brand new carpet throughout, two hallway storage closets, a small reading nook & a full hall bath with tub/shower & single vanity. Two additional bedrooms offer ample closet space, new carpet, and overhead fan/light. The primary suite features a walk-in closet, additional single-door closet, ceiling fan & ensuite bath with double vanity & tub/shower combo. Pull-down attic access for extra storage.
Outside you'll find a fully fenced backyard with a mix of privacy & picket fencing. The recently painted back deck has built-in bench & stairs to the yard. There’s a mulched play area, wood-burning fire pit & a finished detached storage building with LVP flooring, drywall, recessed lights, window AC & power—ideal for an office, workshop or rec space. Additional highlights include a recently updated AC unit, generator hookup, Ring outdoor cameras, vinyl plank siding, flipped-down gutters & is wired for Verizon Fios.
Sold for $380,000
$380,000
13912 War Admiral Dr, Midlothian, VA 23112
3beds
1,896sqft
Single Family Residence
Built in 1990
0.31 Acres Lot
$398,400 Zestimate®
$200/sqft
$2,493 Estimated rent
Home value
$398,400
$371,000 - $430,000
$2,493/mo
Zestimate® history
Owner options
List your home for rent
$2,493/mo
Rent Zestimate®
Find your next renter with Zillow Rental Manager. Plus, with online applications, you can quickly screen prospective tenants – for free.
$2,493/mo
Rent Zestimate®
Refinance and save
$2,290/mo
Est. payment
Refinancing to a lower rate could help reduce your monthly payments and save thousands over the life of the loan.
$2,290/mo
Est. payment
Explore your selling options
Work with a Zillow partner agent
Leverage their expertise and Zillow's premium Showcase listings to get your home seen by more buyers.
Get startedList with your own agent
Get your home in front of millions of buyers by listing it on Zillow.
Learn how to do itSell it yourself
Take full control of how buyers see your home on Zillow by listing For Sale by Owner (FSBO).
List your homeWhat's special
Finished detached storage buildingPrivacy and picket fencingFully fenced backyardBrick surroundNew carpetBuilt-in benchRecessed lights
Zillow last checked:
Listing updated:
Listed by:
James Strum (804)432-3408,
Long & Foster REALTORS
Bought with:
Taylor Jefferson, 0225218623
Jefferson Grove Real Estate
Source: CVRMLS,MLS#: 2510284 Originating MLS: Central Virginia Regional MLS
Originating MLS: Central Virginia Regional MLSFacts & features
Interior
Bedrooms & bathrooms
- Bedrooms: 3
- Bathrooms: 3
- Full bathrooms: 2
- 1/2 bathrooms: 1
Primary bedroom
- Description: New Carpet, Overhead Fan/light, Ensuite, Walk In
- Level: Second
- Dimensions: 17.5 x 13.0
Bedroom 2
- Description: New Carpet, Large Closet, Overhead light/fan
- Level: Second
- Dimensions: 12.0 x 10.0
Bedroom 3
- Description: New Carpet, double Closet, Overhead light/fan
- Level: Second
- Dimensions: 14.0 x 10.0
Dining room
- Description: LVP floors, overhead light, kitchen access
- Level: First
- Dimensions: 12.0 x 10.0
Family room
- Description: New Carpet, FP Insert, Back deck access
- Level: First
- Dimensions: 23.0 x 13.0
Foyer
- Description: Wood LVP, Coat Closet, recessed lighting
- Level: First
- Dimensions: 10.0 x 6.0
Other
- Description: Tub & Shower
- Level: Second
Half bath
- Level: First
Kitchen
- Description: Wood LVP, Island, Eat in Kitchen
- Level: First
- Dimensions: 18.0 x 14.0
Laundry
- Description: Side By Side hook up, overhead cabinets, wood LVP
- Level: First
- Dimensions: 10.0 x 6.0
Heating
- Electric, Heat Pump, Wood Stove
Cooling
- Central Air, Heat Pump
Appliances
- Included: Electric Cooking, Electric Water Heater, Water Heater
- Laundry: Washer Hookup, Dryer Hookup
Features
- Breakfast Area, Bay Window, Ceiling Fan(s), Separate/Formal Dining Room, Double Vanity, Eat-in Kitchen, Fireplace, Kitchen Island, Pantry, Recessed Lighting
- Flooring: Partially Carpeted, Vinyl
- Windows: Thermal Windows
- Basement: Crawl Space
- Attic: Pull Down Stairs
- Number of fireplaces: 1
- Fireplace features: Masonry, Wood Burning, Insert
Interior area
- Total interior livable area: 1,896 sqft
- Finished area above ground: 1,896
- Finished area below ground: 0
Property
Parking
- Parking features: Driveway, Paved
- Has uncovered spaces: Yes
Features
- Levels: Two
- Stories: 2
- Patio & porch: Rear Porch, Stoop, Deck
- Exterior features: Deck, Out Building(s), Storage, Shed, Paved Driveway
- Pool features: None
- Fencing: Fenced,Picket,Wood
Lot
- Size: 0.31 Acres
Details
- Additional structures: Shed(s), Storage, Utility Building(s), Outbuilding
- Parcel number: 728669713400000
- Zoning description: R12
Construction
Type & style
- Home type: SingleFamily
- Architectural style: Colonial,Two Story
- Property subtype: Single Family Residence
Materials
- Frame, HardiPlank Type
Condition
- Resale
- New construction: No
- Year built: 1990
Utilities & green energy
- Electric: Generator Hookup
- Sewer: Public Sewer
- Water: Public
Community & HOA
Community
- Security: Security System
- Subdivision: Deer Run
Location
- Region: Midlothian
Financial & listing details
- Price per square foot: $200/sqft
- Tax assessed value: $334,600
- Annual tax amount: $3,011
- Date on market: 1/18/2026
- Ownership: Individuals
- Ownership type: Sole Proprietor
Price history
| Date | Event | Price |
|---|---|---|
| 5/23/2025 | Sold | $380,000+0.7%$200/sqft |
Source:  CVRMLS #2510284 Report a problem CVRMLS #2510284 Report a problem | ||
| 4/20/2025 | Pending sale | $377,500$199/sqft |
Source: CVRMLS #2510284 Report a problem | ||
| 4/18/2025 | Listed for sale | $377,500+18%$199/sqft |
Source: CVRMLS #2510284 Report a problem | ||
| 10/6/2021 | Sold | $320,000+34.7%$169/sqft |
Source: CVRMLS #2127271 Report a problem | ||
| 6/28/2019 | Sold | $237,500-3.1%$125/sqft |
Source: CVRMLS #1913506 Report a problem | ||
| 5/3/2019 | Listed for sale | $245,000+4.3%$129/sqft |
Source: Greer Jones Real Estate #1913506 Report a problem | ||
| 10/21/2018 | Listing removed | $234,950$124/sqft |
Source: Long & Foster REALTORS #1826194 Report a problem | ||
| 9/29/2018 | Price change | $234,950-2.1%$124/sqft |
Source: Long & Foster REALTORS #1826194 Report a problem | ||
| 9/18/2018 | Price change | $239,950-2%$127/sqft |
Source: Long & Foster REALTORS #1826194 Report a problem | ||
| 7/20/2018 | Listed for sale | $244,950+8.9%$129/sqft |
Source: Long & Foster REALTORS #1826194 Report a problem | ||
| 9/15/2017 | Sold | $225,000-2.2%$119/sqft |
Source: Public Record Report a problem | ||
| 7/28/2017 | Price change | $229,950-2.1%$121/sqft |
Source: Joyner Fine Properties #1724102 Report a problem | ||
| 7/19/2017 | Price change | $234,950-2.1%$124/sqft |
Source: Joyner Fine Properties #1724102 Report a problem | ||
| 7/8/2017 | Price change | $239,950-2.1%$127/sqft |
Source: Joyner Fine Properties #1724102 Report a problem | ||
| 6/28/2017 | Listed for sale | $245,000+81.5%$129/sqft |
Source: Joyner Fine Properties #1724102 Report a problem | ||
| 3/28/2012 | Sold | $135,000-3.5%$71/sqft |
Source: Agent Provided Report a problem | ||
| 2/4/2012 | Price change | $139,950-3.5%$74/sqft |
Source: Exit First Realty #1202187 Report a problem | ||
| 2/2/2012 | Price change | $145,000+16%$76/sqft |
Source: Exit First Realty #1202187 Report a problem | ||
| 1/25/2012 | Listed for sale | $125,000-28.6%$66/sqft |
Source: Exit First Realty #1202187 Report a problem | ||
| 9/17/2004 | Sold | $174,950$92/sqft |
Source: Public Record Report a problem | ||
Public tax history
| Year | Property taxes | Tax assessment |
|---|---|---|
| 2025 | $2,978 +1% | $334,600 +2.1% |
| 2024 | $2,949 +3.2% | $327,700 +4.4% |
| 2023 | $2,857 +7.6% | $313,900 +8.8% |
| 2022 | $2,654 +13.7% | $288,500 +17.4% |
| 2021 | $2,335 +5.2% | $245,800 +5.2% |
| 2020 | $2,219 +0.9% | $233,600 +0.9% |
| 2019 | $2,200 +5.9% | $231,600 +8.5% |
| 2018 | $2,078 +13.6% | $213,500 +6.3% |
| 2017 | $1,830 | $200,800 +6.8% |
| 2016 | $1,830 +7% | $188,000 +7.1% |
| 2015 | $1,710 +8% | $175,500 +8.1% |
| 2014 | $1,583 | $162,300 -0.6% |
| 2013 | -- | $163,300 -9.3% |
| 2012 | -- | $180,100 -5.8% |
| 2011 | -- | $191,200 -4.1% |
| 2010 | -- | $199,400 -3.8% |
| 2009 | -- | $207,300 -6% |
| 2008 | -- | $220,600 +8.7% |
| 2007 | -- | $203,000 +34.2% |
| 2005 | -- | $151,300 +4.9% |
| 2004 | -- | $144,200 +10.9% |
| 2003 | -- | $130,000 +2.4% |
| 2002 | -- | $127,000 +6.2% |
| 2001 | -- | $119,600 |
Find assessor info on the county website
Neighborhood: 23112
Nearby homes
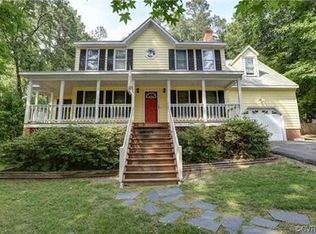
- $396,0004 bd2 ba1.8k sqft13918 War Admiral Dr, Midlothian, VA 23112Off Market
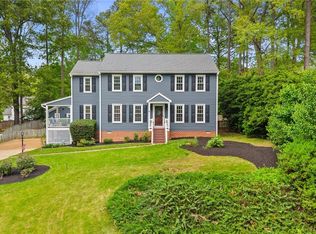
- $454,5004 bd3 ba2.2k sqft13906 War Admiral Dr, Midlothian, VA 23112Sold
- $349,0003 bd2 ba1.6k sqft13909 Belmont Stakes Ct, Midlothian, VA 23112Off Market
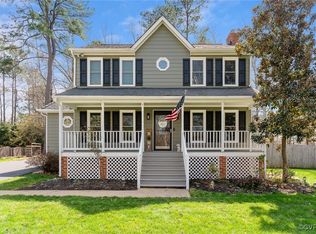
- $433,0003 bd3 ba1.6k sqft13907 Belmont Stakes Ct, Midlothian, VA 23112Sold
- $355,7003 bd2 ba1.6k sqft13900 War Admiral Dr, Midlothian, VA 23112Off Market
- $367,9004 bd2 ba1.7k sqft13924 War Admiral Dr, Midlothian, VA 23112Off Market
- $377,0003 bd3 ba1.6k sqft13911 Belmont Stakes Ct, Midlothian, VA 23112Sold
- $374,6003 bd2 ba1.9k sqft13913 War Admiral Dr, Midlothian, VA 23112Off Market
Nearby schools
GreatSchools rating
- 10/10Alberta Smith Elementary SchoolGrades: PK-5Distance: 0.7 mi
- 5/10Bailey Bridge Middle SchoolGrades: 6-8Distance: 2.2 mi
- 4/10Manchester High SchoolGrades: 9-12Distance: 1.8 mi
Schools provided by the listing agent
- Elementary: Alberta Smith
- Middle: Bailey Bridge
- High: Manchester
Source: CVRMLS. This data may not be complete. We recommend contacting the local school district to confirm school assignments for this home.
Get a cash offer in 3 minutes
Find out how much your home could sell for in as little as 3 minutes with a no-obligation cash offer.
Estimated market value
$398,400
Get a cash offer in 3 minutes
Find out how much your home could sell for in as little as 3 minutes with a no-obligation cash offer.
Estimated market value
$398,400
- Virginia
- Chesterfield County
- Midlothian
- 23112
- 13912 War Admiral Dr
Nearby cities
Nearby zip codes
Other Midlothian Topics
