Skip main navigation
Sold for $760,000
  • $760,000

    13913 Coachmans Cir, Darnestown, MD 20874

    4beds
    3,488sqft
    Single Family Residence
    Built in 2002
    4,739 Square Feet Lot
    $797,200 Zestimate®
    $218/sqft
    $3,582 Estimated rent

    Home value

    $797,200

    $757,000 - $837,000

    $3,582/mo

    Zestimate® history
    Loading
    Loading...

    Owner options

    List your home for rent

    $3,582/mo

    Rent Zestimate®

    Find your next renter with Zillow Rental Manager. Plus, with online applications, you can quickly screen prospective tenants – for free.

    Learn more

    $3,582/mo

    Rent Zestimate®

    Refinance and save

    $4,700/mo

    Est. payment

    Refinancing to a lower rate could help reduce your monthly payments and save thousands over the life of the loan.

    See today's rates

    $4,700/mo

    Est. payment

    Explore your selling options

    Work with a Zillow partner agent

    Leverage their expertise and Zillow's premium Showcase listings to get your home seen by more buyers.

    Get started

    List with your own agent

    Get your home in front of millions of buyers by listing it on Zillow.

    Learn how to do it

    Sell it yourself

    Take full control of how buyers see your home on Zillow by listing For Sale by Owner (FSBO).

    List your home

    What's special

    Gas fireplacePlenty of storageGolden pledgeBeautiful outdoor swimming poolInterior paintingCeiling fansKitchen hood
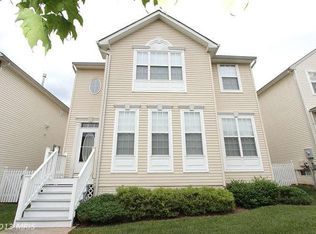
    Sensational single-family home with over 4,200 sq. ft on 3 levels in the highly sought-after Kingsview Village Community. First floor features separate living room and dining room, a sunny kitchen with NEW granite countertops, a center island, and adjoining breakfast room that opens to a cozy family room with gas fireplace. Second floor showcases a large primary suite with its own sitting area, deluxe bathroom, and expansive walk-in closet. The 2nd floor also has 3 more bedrooms. A huge recreation room in the basement provides extra space for family entertainment, plenty of storage, and has a rough-in ready space that can easily be converted into a future full bathroom. Approximately $45,000 plus upgrades and improvements have been added to the home over the past few years: LVP flooring for the first floor (2023), roof with Leaf Relief gutter protection (GAF Golden Pledge with transferrable warranty) (2022), carpet (2022), ceiling fans (2022), kitchen hood (2022), water heater (2021), interior painting (2021), washer/dryer (2021), dishwasher (2021), sump pump (2021), garbage disposal (2021), refrigerator (2019), and more. Assigned to highly sought-after schools, including the Spark M Matsunage Elementary School. Only half a block walking distance from the community center that has a beautiful outdoor swimming pool and tennis courts. Near amenities and shopping.

    Zillow last checked:

    Listing updated:

    Listed by:

    Margie Halem 301-775-4196,

    Compass

    Bought with:

    Allison Scuriatti, 0225264655

    Compass

    Source: Bright MLS,MLS#: MDMC2124530MLS Logo

    Facts & features

    Interior

    Bedrooms & bathrooms
    • Bedrooms: 4
    • Bathrooms: 3
    • Full bathrooms: 2
    • 1/2 bathrooms: 1
    • Main level bathrooms: 1
    Rooms
    • Room types: Living Room, Dining Room, Kitchen, Foyer, Recreation Room
    Basement
    • Area: 1499
    Heating
    • Forced Air, Natural Gas
    Cooling
    • Central Air, Electric
    Appliances
    • Included: Dishwasher, Disposal, Dryer, Refrigerator, Oven/Range - Gas, Washer, Stainless Steel Appliance(s), Water Heater, Gas Water Heater
    Features
    • Open Floorplan, Family Room Off Kitchen, Formal/Separate Dining Room, Kitchen Island, Upgraded Countertops
    • Basement: Finished
    • Number of fireplaces: 1
    Interior area
    • Total structure area: 4,237
    • Total interior livable area: 3,488 sqft
    • Finished area above ground: 2,738
    • Finished area below ground: 750

    Property

    Parking
    • Total spaces: 2
    • Parking features: Garage Door Opener, Garage Faces Front, Attached
    • Attached garage spaces: 2
    Accessibility
    • Accessibility features: None
    Features
    • Levels: Three
    • Stories: 3
    • Pool features: Community
    Lot
    • Size: 4,739 Square Feet
    Details
    • Additional structures: Above Grade, Below Grade
    • Parcel number: 160603306713
    • Zoning: R200
    • Special conditions: Standard

    Construction

    Type & style
    • Home type: SingleFamily
    • Architectural style: Colonial
    • Property subtype: Single Family Residence
    Materials
    • Vinyl Siding
    • Foundation: Permanent
    • Roof: Architectural Shingle
    Condition
    • New construction: No
    • Year built: 2002

    Utilities & green energy

    • Sewer: Public Sewer
    • Water: Public

    Community & HOA

    Community
    • Subdivision: Kingsview Village
    HOA
    • Has HOA: Yes
    • HOA fee: $114 monthly
    Location
    • Region: Darnestown

    Financial & listing details

    • Price per square foot: $218/sqft
    • Tax assessed value: $636,333
    • Annual tax amount: $7,751
    • Date on market: 3/28/2024
    • Listing agreement: Exclusive Right To Sell
    • Ownership: Fee Simple

    Price history

    DateEventPrice
    5/20/2024Sold$760,000+1.5%$218/sqft
    Source: Bright MLS #MDMC2124530 Report a problem
    4/15/2024Pending sale$749,000$215/sqft
    Source: Bright MLS #MDMC2124530 Report a problem
    4/5/2024Contingent$749,000$215/sqft
    Source: Bright MLS #MDMC2124530 Report a problem
    3/28/2024Listed for sale$749,000$215/sqft
    Source: Bright MLS #MDMC2124530 Report a problem
    10/30/2023Listing removed$749,000$215/sqft
    Source: Bright MLS #MDMC2103020 Report a problem
    9/29/2023Listed for sale$749,000$215/sqft
    Source: Bright MLS #MDMC2103020 Report a problem
    9/7/2023Contingent$749,000$215/sqft
    Source: Bright MLS #MDMC2103020 Report a problem
    8/7/2023Listed for sale$749,000-4.9%$215/sqft
    Source: Bright MLS #MDMC2103020 Report a problem
    8/7/2023Listing removed$788,000$226/sqft
    Source: Bright MLS #MDMC2099658 Report a problem
    7/28/2023Price change$788,000-1.5%$226/sqft
    Source: Bright MLS #MDMC2099658 Report a problem
    7/18/2023Listed for sale$799,888+123%$229/sqft
    Source: Bright MLS #MDMC2099658 Report a problem
    5/30/2002Sold$358,700$103/sqft
    Source: Public Record Report a problem

    Public tax history

    YearProperty taxesTax assessment
    2025$8,552 +9.2%$696,400 +2.4%
    2024$7,832 +6.8%$680,300 +6.9%
    2023$7,332 +12.2%$636,333 +7.4%
    2022$6,537 +8.1%$592,367 +8%
    2021$6,046 +0.3%$548,400 +0.4%
    2020$6,027 +0.8%$546,333 +0.8%
    2019$5,979 -0.2%$542,200
    2018$5,990 -2.1%$542,200 +0.7%
    2017$6,117 +7.6%$538,433 +0.7%
    2016$5,685 $534,667 +0.7%
    2015$5,685 $530,900 +1.7%
    2014$5,685 $522,033 +1.7%
    2013-- $513,167 +1.8%
    2012-- $504,300
    2011-- $504,300
    2010-- $504,300 -21.3%
    2009-- $640,890 +11%
    2008-- $577,280 +12.4%
    2007-- $513,670 +14.1%
    2006-- $450,060 +10.7%
    2005-- $406,420 +12%
    2004-- $362,780 +13.7%
    2003-- $319,140 +1.8%
    2002-- $313,560 +292%
    2001-- $80,000
    Find assessor info on the county website

    Neighborhood: 20874

    Nearby schools

    GreatSchools rating
    Schools provided by the listing agent
    • High: Northwest
    • District: Montgomery County Public Schools

    Source: Bright MLS. This data may not be complete. We recommend contacting the local school district to confirm school assignments for this home.

    Get a cash offer in 3 minutes
    Find out how much your home could sell for in as little as 3 minutes with a no-obligation cash offer.
    Estimated market value
    $797,200
    Get a cash offer in 3 minutes
    Find out how much your home could sell for in as little as 3 minutes with a no-obligation cash offer.
    Estimated market value
    $797,200