Skip main navigation
Sold for $454,500
  • $454,500

    13913 Hanover Pike, Reisterstown, MD 21136

    5beds
    2,047sqft
    Single Family Residence
    Built in 1956
    0.78 Acres Lot
    $487,400 Zestimate®
    $222/sqft
    $3,738 Estimated rent

    Home value

    $487,400

    $463,000 - $512,000

    $3,738/mo

    Zestimate® history
    Loading
    Loading...

    Owner options

    List your home for rent

    $3,738/mo

    Rent Zestimate®

    Find your next renter with Zillow Rental Manager. Plus, with online applications, you can quickly screen prospective tenants – for free.

    Learn more

    $3,738/mo

    Rent Zestimate®

    Refinance and save

    $2,833/mo

    Est. payment

    Refinancing to a lower rate could help reduce your monthly payments and save thousands over the life of the loan.

    See today's rates

    $2,833/mo

    Est. payment

    Explore your selling options

    Work with a Zillow partner agent

    Leverage their expertise and Zillow's premium Showcase listings to get your home seen by more buyers.

    Get started

    List with your own agent

    Get your home in front of millions of buyers by listing it on Zillow.

    Learn how to do it

    Sell it yourself

    Take full control of how buyers see your home on Zillow by listing For Sale by Owner (FSBO).

    List your home

    What's special

    Private roadCedar closetAir - conditioning unitNew well pumpNew roofNew carpetNew stove
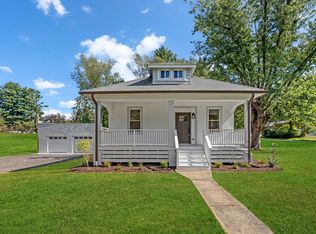
    If you are looking for one-level living, this spacious rancher located on a little over ¾ of an acre is just what you have been waiting for. There is plenty more to love about this home. No through street for maximum privacy. Private road shared with one neighbor. Some improvements include a new sliding glass door in March 2024, new bathroom flooring in March 2024, a new well pump in July 2023, a water conditioner replaced in July 2023, new carpet in Oct. 2023, front porch painted in Oct. 2023, a new stove, refrigerator, dishwasher, and microwave in 2022, trees trimmed in Oct. 2022, new laminate wood flooring in 2017, a new roof on the house and garage in 2017 (50-year shingles), and new gutter filters in 2017. The furnace is serviced annually and the buyer may choose to continue the service policy with Petro Home Services. Air-conditioning unit serviced annually. The attic is a walk-up (steps no ladder) and has wood flooring throughout for more storage. There is a water filter system. Freezer on the lower level is included (as-is). There is a workshop and a cedar closet on the lower level. You will not be disappointed with the views from the front porch, bay window in the living room, or the sunroom. Watching the four seasons pass you by will always be a delight. Conveniently located mins. away from 795, 695 and Owings Mills. Schedule a showing today to see why only a handful of owners were lucky enough to call this place home.

    Zillow last checked:

    Listing updated:

    Listed by:

    Sandy Gurchik 443-956-2334,

    Cummings & Co. Realtors

    Bought with:

    Paola Granados

    Fairfax Realty Select

    Source: Bright MLS,MLS#: MDBC2091858MLS Logo

    Facts & features

    Interior

    Bedrooms & bathrooms
    • Bedrooms: 5
    • Bathrooms: 3
    • Full bathrooms: 2
    • 1/2 bathrooms: 1
    • Main level bathrooms: 3
    • Main level bedrooms: 5
    Rooms
    • Room types: Living Room, Dining Room, Bedroom 2, Bedroom 3, Bedroom 4, Bedroom 5, Family Room, Bedroom 1, Sun/Florida Room, Laundry, Workshop
    Basement
    • Area: 1186
    Heating
    • Baseboard, Oil
    Cooling
    • Ceiling Fan(s), Central Air, Attic Fan, Electric
    Appliances
    • Included: Dishwasher, Dryer, Exhaust Fan, Extra Refrigerator/Freezer, Microwave, Oven/Range - Electric, Refrigerator, Stainless Steel Appliance(s), Cooktop, Washer, Water Heater, Electric Water Heater
    • Laundry: In Basement, Laundry Room
    Features
    • Attic, Cedar Closet(s), Ceiling Fan(s), Dining Area, Entry Level Bedroom, Floor Plan - Traditional, Kitchen - Table Space, Primary Bath(s), Bathroom - Tub Shower, Plaster Walls
    • Flooring: Carpet, Engineered Wood, Vinyl, Ceramic Tile, Wood
    • Doors: Sliding Glass
    • Windows: Bay/Bow, Window Treatments
    • Basement: Connecting Stairway,Interior Entry,Exterior Entry,Windows,Workshop
    • Number of fireplaces: 1
    • Fireplace features: Brick, Wood Burning
    Interior area
    • Total structure area: 2,885
    • Total interior livable area: 2,047 sqft
    • Finished area above ground: 1,699
    • Finished area below ground: 348

    Property

    Parking
    • Total spaces: 5
    • Parking features: Garage Faces Front, Storage, Driveway, Private, Detached, On Street
    • Garage spaces: 1
    • Uncovered spaces: 4
    Accessibility
    • Accessibility features: Accessible Entrance, Accessible Approach with Ramp
    Features
    • Levels: Two
    • Stories: 2
    • Patio & porch: Enclosed, Porch
    • Exterior features: Lighting, Rain Gutters
    • Pool features: None
    • Has view: Yes
    • View description: Scenic Vista, Trees/Woods
    Lot
    • Size: 0.78 Acres
    Details
    • Additional structures: Above Grade, Below Grade
    • Parcel number: 04040419052680
    • Zoning: RESIDENTIAL
    • Special conditions: Standard

    Construction

    Type & style
    • Home type: SingleFamily
    • Architectural style: Ranch/Rambler
    • Property subtype: Single Family Residence
    Materials
    • Brick
    • Foundation: Slab
    • Roof: Architectural Shingle
    Condition
    • Very Good
    • New construction: No
    • Year built: 1956

    Utilities & green energy

    • Sewer: Septic Exists
    • Water: Well
    • Utilities for property: Cable Available, Electricity Available, Water Available, Cable

    Community & HOA

    Community
    • Subdivision: Woodensburg
    HOA
    • Has HOA: No
    Location
    • Region: Reisterstown

    Financial & listing details

    • Price per square foot: $222/sqft
    • Tax assessed value: $264,167
    • Annual tax amount: $3,201
    • Date on market: 3/21/2024
    • Listing agreement: Exclusive Right To Sell
    • Inclusions: Freezer On The Lower Level (as Is).
    • Ownership: Fee Simple

    Price history

    DateEventPrice
    5/17/2024Sold$454,500+1.1%$222/sqft
    Source: Bright MLS #MDBC2091858 Report a problem
    5/2/2024Pending sale$449,500$220/sqft
    Source: Bright MLS #MDBC2091858 Report a problem
    4/2/2024Contingent$449,500$220/sqft
    Source: Bright MLS #MDBC2091858 Report a problem
    3/22/2024Listed for sale$449,500$220/sqft
    Source: Bright MLS #MDBC2091858 Report a problem
    12/16/2023Listing removed--
    Source: Bright MLS #MDBC2080510 Report a problem
    10/12/2023Listed for sale$449,500+199.7%$220/sqft
    Source: Bright MLS #MDBC2080510 Report a problem
    10/9/1997Sold$150,000$73/sqft
    Source: Public Record Report a problem

    Public tax history

    YearProperty taxesTax assessment
    2025$4,007 +18.9%$325,700 +17.1%
    2024$3,371 +5.3%$278,100 +5.3%
    2023$3,202 +5.6%$264,167 -5%
    2022$3,033 +5.9%$278,100 +17.7%
    2021$2,864 +0.2%$236,300 +0.2%
    2020$2,858 +0.2%$235,833 -0.2%
    2019$2,853 +0.2%$236,300 +0.6%
    2018$2,847 +3.9%$234,900 +3.9%
    2017$2,739 +6.1%$226,000 +4.1%
    2016$2,582 $217,100 +4.3%
    2015$2,582 $208,200
    2014$2,582 $208,200
    2013-- $208,200 -10.9%
    2012-- $233,700
    2011-- $233,700
    2010-- $233,700 -26.7%
    2009-- $318,720 +18%
    2008-- $270,170 +21.9%
    2007-- $221,620 +28.1%
    2006-- $173,070 +3.9%
    2005-- $166,600 +4%
    2004-- $160,130 +4.2%
    2003-- $153,660 +1.1%
    2002-- $152,056 +1.1%
    2001-- $150,453
    Find assessor info on the county website

    Neighborhood: 21136

    Nearby schools

    GreatSchools rating
    Schools provided by the listing agent
    • District: Baltimore County Public Schools

    Source: Bright MLS. This data may not be complete. We recommend contacting the local school district to confirm school assignments for this home.

    Get a cash offer in 3 minutes
    Find out how much your home could sell for in as little as 3 minutes with a no-obligation cash offer.
    Estimated market value
    $487,400
    Get a cash offer in 3 minutes
    Find out how much your home could sell for in as little as 3 minutes with a no-obligation cash offer.
    Estimated market value
    $487,400