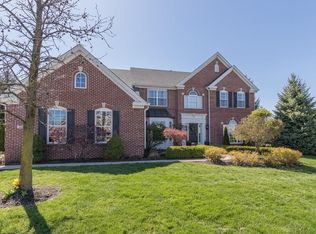
Checkout this single-family residence in Hamilton County, fully remodeled and perfect for a family and ready to move in. NEW roof, NEW kitchen SS appliances, additional 2nd kitchen in basement which is a walk out basement. Fully remodeled bathrooms with Italian tiles. NEW lights, NEW hardware, NEW paint, NEW carpet, NEWER furnace and water heater. Home is ready to move in. FULLY fenced in yard ideal to entertain. 3 car garage. NEW Professional landscaping. The heart of this home is undoubtedly the living room, a grand space defined by its high ceiling and vaulted ceiling which amplify the sense of volume and light, creating an airy atmosphere, while the fireplace promises cozy evenings and a warm, inviting ambiance. Prepare to be captivated by the kitchen, where culinary dreams come to life amidst the shaker cabinets, the expansive kitchen island providing ample space for preparation and gathering, the practical backsplash, the efficient stovetop, the convenient kitchen bar for casual dining, and the double oven that stands ready to assist with any scale of meal preparation. The bathrooms offer a serene escape, featuring a double vanity and a walk in shower. Beyond the core of the home, practical features enhance everyday living, such as the laundry room designed for convenience and organization. The fenced backyard offers a secure and private outdoor space, while the patio extends the living area outdoors, perfect for relaxation. The walk-in closet offers generous storage. Close to schools, shopping and amenities.
Sold
Zillow last checked:
Listing updated:
Bought with:
Basim Najeeb
Keller Williams Indy Metro S
Source: MIBOR as distributed by MLS GRID,MLS#: 22069084
Price history
| Date | Event | Price |
|---|---|---|
| 2/10/2026 | Sold | $630,000-6%$121/sqft |
Source:  MIBOR as distributed by MLS GRID #22069084 Report a problem MIBOR as distributed by MLS GRID #22069084 Report a problem | ||
| 1/17/2026 | Pending sale | $669,900$128/sqft |
Source: MIBOR as distributed by MLS GRID #22069084 Report a problem | ||
| 1/4/2026 | Price change | $669,900-0.7%$128/sqft |
Source: MIBOR as distributed by MLS GRID #22069084 Report a problem | ||
| 10/20/2025 | Listed for sale | $674,900+25%$129/sqft |
Source: MIBOR as distributed by MLS GRID #22069084 Report a problem | ||
| 7/17/2025 | Sold | $540,100+59.3%$103/sqft |
Source: Public Record Report a problem | ||
| 9/29/2015 | Listing removed | $339,000$65/sqft |
Source: F.C. Tucker Company #21369167 Report a problem | ||
| 9/28/2015 | Price change | $339,000-2.9%$65/sqft |
Source: F.C. Tucker Company #21369167 Report a problem | ||
| 9/4/2015 | Price change | $349,000-2.8%$67/sqft |
Source: F.C. Tucker Company #21369167 Report a problem | ||
| 8/17/2015 | Price change | $359,000-1.4%$69/sqft |
Source: F.C. Tucker Company #21369167 Report a problem | ||
| 8/5/2015 | Listed for sale | $364,000$70/sqft |
Source: F.C. Tucker Company #21369167 Report a problem | ||
Nearby homes


Get a cash offer in 3 minutes
Find out how much your home could sell for in as little as 3 minutes with a no-obligation cash offer.
Estimated market value
$646,100
