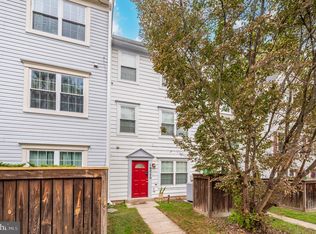
OPEN HOUSE 7/21 CANCELLED! Discover tranquility in this inviting 3-bedroom, 2.5-bathroom townhome nestled in the serene enclave of Germantown. Spanning 1377 square feet across three levels, this residence offers a generous primary bedroom suite on the top floor, complete with ample closet space for your comfort. Solidly built with a layout awaiting your personal touch, this home presents a canvas for your dream living space. Noteworthy upgrades include the replacement of all polybutylene piping with secure PVC, ensuring peace of mind for years to come. Residents can take advantage of community amenities such as a community center, outdoor pool, tennis courts, and scenic walking paths. Embrace the convenience of nearby shops, dining options, and everyday essentials just moments away. This home is being sold AS-IS. Don't miss your chance to make this charming townhome yours – schedule a viewing today and envision the possibilities!
Sold for $345,000
$345,000
13913 Highstream Pl #810, Germantown, MD 20874
3beds
1,377sqft
Townhouse
Built in 1993
-- sqft lot
$359,500 Zestimate®
$251/sqft
$2,561 Estimated rent
Home value
$359,500
$342,000 - $377,000
$2,561/mo
Zestimate® history
Owner options
List your home for rent
$2,561/mo
Rent Zestimate®
Find your next renter with Zillow Rental Manager. Plus, with online applications, you can quickly screen prospective tenants – for free.
$2,561/mo
Rent Zestimate®
Refinance and save
$2,192/mo
Est. payment
Refinancing to a lower rate could help reduce your monthly payments and save thousands over the life of the loan.
$2,192/mo
Est. payment
Explore your selling options
Work with a Zillow partner agent
Leverage their expertise and Zillow's premium Showcase listings to get your home seen by more buyers.
Get startedList with your own agent
Get your home in front of millions of buyers by listing it on Zillow.
Learn how to do itSell it yourself
Take full control of how buyers see your home on Zillow by listing For Sale by Owner (FSBO).
List your homeWhat's special
Zillow last checked:
Listing updated:
Listed by:
Wanda Zelaya 301-802-0713,
RLAH @properties
Bought with:
Aryan Frizhandi, 661756
Long & Foster Real Estate, Inc.
Source: Bright MLS,MLS#: MDMC2138222
Facts & features
Interior
Bedrooms & bathrooms
- Bedrooms: 3
- Bathrooms: 3
- Full bathrooms: 2
- 1/2 bathrooms: 1
- Main level bathrooms: 1
Basement
- Area: 0
Heating
- Forced Air, Electric
Cooling
- Central Air, Electric
Appliances
- Included: Dishwasher, Dryer, Oven/Range - Electric, Washer, Electric Water Heater
Features
- Combination Kitchen/Living, Open Floorplan, Eat-in Kitchen
- Has basement: No
- Has fireplace: No
Interior area
- Total structure area: 1,377
- Total interior livable area: 1,377 sqft
- Finished area above ground: 1,377
- Finished area below ground: 0
Property
Parking
- Parking features: Parking Lot
Accessibility
- Accessibility features: None
Features
- Levels: Three
- Stories: 3
- Pool features: Community
Details
- Additional structures: Above Grade, Below Grade
- Parcel number: 160202911141
- Zoning: R60
- Zoning description: Residential Condominium
- Special conditions: Standard
Construction
Type & style
- Home type: Townhouse
- Architectural style: Traditional
- Property subtype: Townhouse
Materials
- Frame
- Foundation: Slab
Condition
- New construction: No
- Year built: 1993
Utilities & green energy
- Sewer: Public Sewer
- Water: Public
Community & HOA
Community
- Security: Fire Sprinkler System
- Condo and coop fee: $56 monthly
- Subdivision: Woodfield At Manchester
HOA
- Has HOA: Yes
- Amenities included: Community Center, Pool, Common Grounds
- Services included: Trash, Snow Removal, Common Area Maintenance, Management
- HOA fee: $91 monthly
- HOA name: MANCHESTER FARM COMMUNITY
- Second HOA name: Manchester Farm Community
Location
- Region: Germantown
Financial & listing details
- Price per square foot: $251/sqft
- Tax assessed value: $296,667
- Annual tax amount: $3,476
- Date on market: 7/16/2024
- Listing agreement: Exclusive Right To Sell
- Listing terms: Cash,Conventional,FHA
- Inclusions: See Inclusions / Exclusions Form
- Exclusions: See Inclusions / Exclusions Form
- Ownership: Condominium
Price history
| Date | Event | Price |
|---|---|---|
| 8/19/2024 | Sold | $345,000+4.5%$251/sqft |
Source:  Bright MLS #MDMC2138222 Report a problem Bright MLS #MDMC2138222 Report a problem | ||
| 7/20/2024 | Pending sale | $330,000$240/sqft |
Source: Bright MLS #MDMC2138222 Report a problem | ||
| 7/19/2024 | Contingent | $330,000$240/sqft |
Source: Bright MLS #MDMC2138222 Report a problem | ||
| 7/16/2024 | Listed for sale | $330,000$240/sqft |
Source: Bright MLS #MDMC2138222 Report a problem | ||
Public tax history
| Year | Property taxes | Tax assessment |
|---|---|---|
| 2025 | $4,110 +20.3% | $320,000 +7.9% |
| 2024 | $3,415 +8.4% | $296,667 +8.5% |
| 2023 | $3,149 +14.2% | $273,333 +9.3% |
| 2022 | $2,759 +7.2% | $250,000 +7.1% |
| 2021 | $2,573 +7.6% | $233,333 +7.7% |
| 2020 | $2,390 +9.3% | $216,667 +8.3% |
| 2019 | $2,187 -0.2% | $200,000 +0.8% |
| 2018 | $2,191 -3.6% | $198,333 +0.8% |
| 2017 | $2,272 +15.1% | $196,667 +0.9% |
| 2016 | $1,973 | $195,000 +1.7% |
| 2015 | $1,973 | $191,667 +1.8% |
| 2014 | $1,973 | $188,333 +1.8% |
| 2013 | -- | $185,000 |
| 2012 | -- | $185,000 |
| 2011 | -- | $185,000 -31.5% |
| 2010 | -- | $270,000 +5.2% |
| 2009 | -- | $256,666 +5.5% |
| 2008 | -- | $243,333 +5.8% |
| 2007 | -- | $230,000 +22.1% |
| 2006 | -- | $188,332 +28.4% |
| 2005 | -- | $146,666 +39.7% |
| 2004 | -- | $105,000 |
| 2003 | -- | $105,000 +11.3% |
| 2002 | -- | $94,333 +6% |
| 2001 | -- | $89,000 |
Find assessor info on the county website
Neighborhood: 20874
Nearby homes
- $370,0003 bd3 ba1.3k sqft19050 Highstream Dr UNIT 798, Germantown, MD 20874Sold
- $350,0003 bd3 ba1.3k sqft19052 Highstream Dr #797, Germantown, MD 20874Sold

- $400,5003 bd3 ba1.9k sqft19054 Highstream Dr #796, Germantown, MD 20874Off Market

- $373,2003 bd3 ba1.6k sqft19048 Highstream Dr #799, Germantown, MD 20874Off Market
- $310,800-- bd-- ba1.3k sqft19044 Highstream Dr #801, Germantown, MD 20874Off Market
- $385,3003 bd2 ba1.3k sqft19042 Highstream Dr #802, Germantown, MD 20874Off Market
- $338,7003 bd2 ba1.5k sqft19040 Highstream Dr #803, Germantown, MD 20874Off Market
- $347,6003 bd2 ba1.4k sqft13901 Highstream Pl #804, Germantown, MD 20874Off Market
Nearby schools
GreatSchools rating
- 9/10Ronald A. McNair Elementary SchoolGrades: PK-5Distance: 0.2 mi
- 9/10Kingsview Middle SchoolGrades: 6-8Distance: 0.4 mi
- 7/10Northwest High SchoolGrades: 9-12Distance: 1.6 mi
Schools provided by the listing agent
- Elementary: Ronald Mcnair
- Middle: Kingsview
- High: Northwest
- District: Montgomery County Public Schools
Source: Bright MLS. This data may not be complete. We recommend contacting the local school district to confirm school assignments for this home.
Get a cash offer in 3 minutes
Find out how much your home could sell for in as little as 3 minutes with a no-obligation cash offer.
Estimated market value
$359,500
Get a cash offer in 3 minutes
Find out how much your home could sell for in as little as 3 minutes with a no-obligation cash offer.
Estimated market value
$359,500
- Maryland
- Montgomery County
- Germantown
- 20874
- 13913 Highstream Pl Unit 810
Nearby cities
Nearby zip codes
Other Germantown Topics
