Skip main navigation
Closed
  • $485,000

    13913 Martin St NW, Andover, MN 55304

    4beds
    2,455sqft
    Single Family Residence
    Built in 2013
    9,539.64 Square Feet Lot
    $-- Zestimate®
    $198/sqft
    $2,820 Estimated rent

    Home value

    Not available

    Estimated sales range

    Not available

    $2,820/mo

    Zestimate® history
    Loading
    Loading...

    Owner options

    List your home for rent

    $2,820/mo

    Rent Zestimate®

    Find your next renter with Zillow Rental Manager. Plus, with online applications, you can quickly screen prospective tenants – for free.

    Learn more

    $2,820/mo

    Rent Zestimate®

    Refinance and save

    $2,958/mo

    Est. payment

    Refinancing to a lower rate could help reduce your monthly payments and save thousands over the life of the loan.

    See today's rates

    $2,958/mo

    Est. payment

    Explore your selling options

    Work with a Zillow partner agent

    Leverage their expertise and Zillow's premium Showcase listings to get your home seen by more buyers.

    Get started

    List with your own agent

    Get your home in front of millions of buyers by listing it on Zillow.

    Learn how to do it

    Sell it yourself

    Take full control of how buyers see your home on Zillow by listing For Sale by Owner (FSBO).

    List your home

    What's special

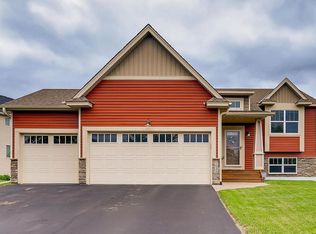
    Welcome to this gorgeous two-story home ready for you to move in and enjoy! It has been freshly painted throughout with all-new carpeting on both levels. The main level features a convenient laundry room, while the open floor plan creates an inviting flow, perfect for both daily living and entertaining. The chef’s kitchen features sleek granite countertops, a spacious center island, and plenty of storage including a pantry, making meal prep a breeze. Upstairs, you'll find four generously sized bedrooms, each offering ample closet space. The luxurious primary suite includes a large walk-in closet and a spa-like ensuite bathroom with double sinks, a separate tub and shower, and plenty of room to unwind. The unfinished, fully insulated basement offers endless possibilities for customization—ready to be turned into your dream space. Step outside to enjoy the beautiful custom concrete patio in the backyard, perfect for outdoor dining or relaxing with family and friends. Situated on a large corner lot, this home provides both privacy and space to play. Don’t miss out on this exceptional opportunity—schedule your private tour today!

    Zillow last checked:

    Listing updated:

    Listed by:

    Ashley Freeman 763-639-6224,

    Freeman Real Estate,

    James Freeman 612-849-2878

    Bought with:

    Douglas Lantis

    Integrity Realty

    Source: NorthstarMLS as distributed by MLS GRID,MLS#: 6641878MLS Logo

    Facts & features

    Interior

    Bedrooms & bathrooms
    • Bedrooms: 4
    • Bathrooms: 3
    • Full bathrooms: 2
    • 1/2 bathrooms: 1
    Bedroom
    • Level: Upper
    • Area: 270 Square Feet
    • Dimensions: 18x15
    Bedroom 2
    • Level: Upper
    • Area: 156 Square Feet
    • Dimensions: 13x12
    Bedroom 3
    • Level: Upper
    • Area: 132 Square Feet
    • Dimensions: 12x11
    Bedroom 4
    • Level: Upper
    • Area: 121 Square Feet
    • Dimensions: 11x11
    Dining room
    • Level: Main
    • Area: 204 Square Feet
    • Dimensions: 17x12
    Flex room
    • Level: Main
    • Area: 90 Square Feet
    • Dimensions: 10x9
    Foyer
    • Level: Main
    • Area: 128 Square Feet
    • Dimensions: 16x8
    Kitchen
    • Level: Main
    • Area: 180 Square Feet
    • Dimensions: 15x12
    Laundry
    • Level: Main
    • Area: 77 Square Feet
    • Dimensions: 7x11
    Living room
    • Level: Main
    • Area: 255 Square Feet
    • Dimensions: 17x15
    Patio
    • Level: Main
    • Area: 672 Square Feet
    • Dimensions: 24x28
    Other
    • Level: Basement
    • Area: 720 Square Feet
    • Dimensions: 48x15
    Utility room
    • Level: Basement
    • Area: 300 Square Feet
    • Dimensions: 20x15
    Heating
    • Forced Air
    Cooling
    • Central Air
    Appliances
    • Included: Dishwasher, Dryer, Microwave, Range, Refrigerator, Stainless Steel Appliance(s), Washer, Water Softener Owned
    • Laundry: Laundry Room, Main Level
    Features
    • Basement: Daylight,Full,Unfinished
    • Number of fireplaces: 1
    • Fireplace features: Gas, Living Room
    Interior area
    • Total structure area: 2,455
    • Total interior livable area: 2,455 sqft
    • Finished area above ground: 2,455
    • Finished area below ground: 0

    Property

    Parking
    • Total spaces: 3
    • Parking features: Attached
    • Attached garage spaces: 3
    • Details: Garage Dimensions (28 x 18)
    Accessibility
    • Accessibility features: None
    Features
    • Levels: Two
    • Stories: 2
    • Patio & porch: Patio
    Lot
    • Size: 9,539 sqft
    • Dimensions: 70 x 118
    Details
    • Foundation area: 1142
    • Parcel number: 343224120105
    • Zoning description: Residential-Single Family

    Construction

    Type & style
    • Home type: SingleFamily
    • Property subtype: Single Family Residence
    Condition
    • New construction: No
    • Year built: 2013

    Utilities & green energy

    • Gas: Natural Gas
    • Sewer: City Sewer/Connected
    • Water: City Water/Connected

    Community & neighborhood

    Location
    • Region: Andover
    • Subdivision: Parkside At Andover Station 3

    HOA & financial

    HOA
    • Has HOA: No

    Price history

    DateEventPrice
    2/20/2025Sold$485,000-2%$198/sqft
    Source: NorthstarMLS as distributed by MLS GRID #6641878 Report a problem
    1/17/2025Pending sale$494,900$202/sqft
    Source: NorthstarMLS as distributed by MLS GRID #6641878 Report a problem
    12/27/2024Listed for sale$494,900+76.2%$202/sqft
    Source: NorthstarMLS as distributed by MLS GRID #6641878 Report a problem
    12/4/2024Listing removed$3,000$1/sqft
    Source: Zillow Rentals Report a problem
    11/25/2024Listed for rent$3,000$1/sqft
    Source: Zillow Rentals Report a problem
    11/6/2024Listing removed$3,000$1/sqft
    Source: Zillow Rentals Report a problem
    10/21/2024Listed for rent$3,000$1/sqft
    Source: Zillow Rentals Report a problem
    9/27/2013Sold$280,900$114/sqft
    Source: Lake Superior Area Realtors as distributed by MLS GRID #2076829 Report a problem

    Public tax history

    YearProperty taxesTax assessment
    2021$4,035 +2.7%$393,600 +13.1%
    2019$3,929 +2%$348,000 +3.9%
    2018$3,853 -0.1%$335,000 +1.9%
    2017$3,858 +10.8%$328,800 +13.8%
    2016$3,481 -1.7%$288,900
    2015$3,543 +1.8%$288,900 +725.4%
    2014$3,478 $35,000

    Find assessor info on the county website

    Neighborhood: 55304

    Nearby schools

    GreatSchools rating
    Get pre-qualified for a loan
    At Zillow Home Loans, we can pre-qualify you in as little as 5 minutes with no impact to your credit score.

    An equal housing lender. NMLS #10287.