Skip main navigation
Sold for $155,000
  • $155,000

    13913 N River Beach Dr, Chillicothe, IL 61523

    2beds
    2,496sqft
    Single Family Residence, Residential
    Built in 1960
    -- sqft lot
    $224,100 Zestimate®
    $62/sqft
    $1,991 Estimated rent

    Home value

    $224,100

    $202,000 - $249,000

    $1,991/mo

    Zestimate® history
    Loading
    Loading...

    Owner options

    List your home for rent

    $1,991/mo

    Rent Zestimate®

    Find your next renter with Zillow Rental Manager. Plus, with online applications, you can quickly screen prospective tenants – for free.

    Learn more

    $1,991/mo

    Rent Zestimate®

    Refinance and save

    $1,224/mo

    Est. payment

    Refinancing to a lower rate could help reduce your monthly payments and save thousands over the life of the loan.

    See today's rates

    $1,224/mo

    Est. payment

    Explore your selling options

    Work with a Zillow partner agent

    Leverage their expertise and Zillow's premium Showcase listings to get your home seen by more buyers.

    Get started

    List with your own agent

    Get your home in front of millions of buyers by listing it on Zillow.

    Learn how to do it

    Sell it yourself

    Take full control of how buyers see your home on Zillow by listing For Sale by Owner (FSBO).

    List your home

    What's special

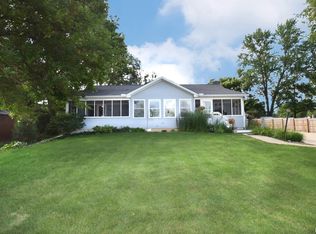
    Escape to your own private oasis in this ranch style home located on the river. With breathtaking views of the river, outdoor bar and plenty of indoor and outdoor space you will feel like you are on vacation everyday! Main floor laundry and master suite makes this charming ranch perfect for those seeking main floor living. Spacious living room overlooks the mature trees but most importantly the serene river view. Cozy fireplace, double closets and incredible views in the master suite. Main bathroom features dual sinks, tiled surround shower and jetted tub. An abundance of cabinets and counter space in the galley kitchen. Slider off dinette area leads to the large enclosed relaxing sunroom. Finished rec room in basement has built in bar, office space (or 3rd bedroom), workshop area, and half bath. The spacious floor plan and outdoor living space are perfect for entertaining guests. This home also comes with a detached garage and three sheds which will give you plenty of storage space for all your outdoor equipment. Enjoy this fall on the patio, deck or outdoor tiki bar. This location is just one you can not recreate! New furnace in 2023. Appliances that remain are not warranted. Property sold as-is.

    Zillow last checked:

    Listing updated:

    Listed by:

    Ric L Krupps Cell:309-208-8579,

    RE/MAX Traders Unlimited

    Bought with:

    Raynah Unes-Reid, 475201092

    Gallery Homes Real Estate

    Source: RMLS Alliance as distributed by MLS GRID,MLS#: PA1253996MLS LogoOriginating MLS: Peoria Area Association of Realtors

    Facts & features

    Interior

    Bedrooms & bathrooms
    • Bedrooms: 2
    • Bathrooms: 2
    • Full bathrooms: 1
    • 1/2 bathrooms: 1
    Bedroom 1
    • Level: Main
    • Dimensions: 23ft 5in x 11ft 1in
    Bedroom 2
    • Level: Main
    • Dimensions: 12ft 7in x 11ft 1in
    Other
    • Level: Main
    • Dimensions: 9ft 7in x 7ft 7in
    Other
    • Level: Basement
    • Dimensions: 13ft 0in x 11ft 0in
    Other
    • Area: 1248
    Additional level
    • Area: 0
    Additional room
    • Description: Sunroom
    • Level: Main
    • Dimensions: 19ft 1in x 10ft 7in
    Additional room 2
    • Description: Workshop
    • Level: Basement
    • Dimensions: 22ft 6in x 23ft 3in
    Family room
    • Level: Basement
    • Dimensions: 22ft 0in x 21ft 9in
    Kitchen
    • Level: Main
    • Dimensions: 17ft 4in x 9ft 0in
    Laundry
    • Level: Main
    • Dimensions: 3ft 2in x 5ft 1in
    Living room
    • Level: Main
    • Dimensions: 25ft 4in x 13ft 4in
    Main level
    • Area: 1248
    Heating
    • Forced Air
    Cooling
    • Central Air
    Appliances
    • Included: Dishwasher, Range, Refrigerator, Gas Water Heater
    Features
    • Bar, Ceiling Fan(s)
    • Windows: Window Treatments, Blinds
    • Basement: Finished,Full
    • Has fireplace: Yes
    • Fireplace features: Gas Log, Master Bedroom
    Interior area
    • Total structure area: 1,248
    • Total interior livable area: 2,496 sqft

    Property

    Parking
    • Total spaces: 1
    • Parking features: Detached
    • Garage spaces: 1
    • Details: Number Of Garage Remotes: 1
    Accessibility
    • Accessibility features: Main Level Entry
    Features
    • Patio & porch: Deck, Patio
    • Has view: Yes
    • View description: River
    • Has water view: Yes
    • Water view: River
    • Waterfront features: Seawall
    Lot
    • Dimensions: 70 x 269 x 70 x 270
    • Features: Level
    Details
    • Additional structures: Shed(s)
    • Parcel number: 0912479005

    Construction

    Type & style
    • Home type: SingleFamily
    • Architectural style: Ranch
    • Property subtype: Single Family Residence, Residential
    Materials
    • Frame, Wood Siding
    • Foundation: Block
    • Roof: Shingle
    Condition
    • New construction: No
    • Year built: 1960

    Utilities & green energy

    • Sewer: Septic Tank
    • Water: Private
    • Utilities for property: Cable Available
    Green energy
    • Energy efficient items: High Efficiency Heating

    Community & HOA

    Community
    • Subdivision: Murray
    Location
    • Region: Chillicothe

    Financial & listing details

    • Price per square foot: $62/sqft
    • Tax assessed value: $143,580
    • Annual tax amount: $2,594
    • Date on market: 10/18/2024
    • Cumulative days on market: 191 days
    • Road surface type: Paved

    Price history

    DateEventPrice
    5/29/2025Sold$155,000-3.1%$62/sqft
    Source: RMLS Alliance as distributed by MLS GRID #PA1253996 Report a problem
    5/5/2025Contingent$159,900$64/sqft
    Source: RMLS Alliance as distributed by MLS GRID #PA1253996 Report a problem
    5/4/2025Pending sale$159,900$64/sqft
    Source: RMLS Alliance as distributed by MLS GRID #PA1253996 Report a problem
    2/24/2025Price change$159,900-8.6%$64/sqft
    Source: RMLS Alliance as distributed by MLS GRID #PA1253996 Report a problem
    10/24/2024Listed for sale$175,000+41.1%$70/sqft
    Source: RMLS Alliance as distributed by MLS GRID #PA1253996 Report a problem
    9/16/2005Sold$124,000$50/sqft
    Source: Public Record Report a problem

    Public tax history

    YearProperty taxesTax assessment
    2024$3,597 +38.6%$47,860 +5%
    2023$2,594 +12.4%$45,580 +10.7%
    2022$2,307 +5.7%$41,190 +5%
    2021$2,182 -0.3%$39,230 +1%
    2020$2,189 -3.7%$38,840 -3%
    2019$2,274 -6.4%$40,040 -5.6%
    2018$2,429 -3.3%$42,420 -3%
    2017$2,512 +3.4%$43,730
    2016$2,431 +4.6%$43,730 +3%
    2015$2,324 +5.5%$42,460 +1.2%
    2014$2,202 +1.8%$41,940 +1%
    2013$2,164 -4.8%$41,530 -2.2%
    2011$2,274 -8.5%$42,460 -0.9%
    2010$2,484 +10.5%$42,860 +1.7%
    2009$2,249 +2.7%$42,150 +2.3%
    2008$2,190 +30.3%$41,200 +25.2%
    2007$1,681 -9.7%$32,910 +3.6%
    2006$1,860 +3%$31,780 +3.1%
    2005$1,807 +27.5%$30,830 +21.5%
    1998$1,417 $25,380
    Find assessor info on the county website

    Neighborhood: 61523

    Nearby schools

    GreatSchools rating
    Schools provided by the listing agent
    • Elementary: Mossville

    Source: RMLS Alliance as distributed by MLS GRID. This data may not be complete. We recommend contacting the local school district to confirm school assignments for this home.

    Get pre-qualified for a loan
    At Zillow Home Loans, we can pre-qualify you in as little as 5 minutes with no impact to your credit score.

    An equal housing lender. NMLS #10287.