Prepare to be captivated by the pride of ownership evident in every corner of this stunning ranch-style home, nestled at the end of a quiet cul-de-sac on an expansive lot in the Maize School District. Boasting a 3-car garage, 4 bedrooms, and 3 bathrooms, this thoughtfully designed split floor plan residence exudes comfort and style at every turn. The master bedroom features wood laminate flooring. Step inside this ensuite to discover exquisite granite countertops, elegant flooring, and an abundance of natural light throughout the spacious Master retreat the space offers dual sinks, a generous walk-in closet, a luxurious soaker tub, a linen cabinet, and a separate shower for added convenience and indulgence. Bedrooms 2 and 3 feature charming wood laminate flooring and are conveniently situated on either side of a full bathroom adorned with granite countertops and tile flooring. The heart of the home, the kitchen, beckons with a welcoming bar opening to the living area and a separate dining space overlooking the expansive backyard oasis. Equipped with a pantry, gleaming granite countertops, stainless steel appliances, and a beautiful white backsplash, the kitchen is a chef's delight. Adjacent to the kitchen is a convenient laundry room for added functionality that is located between the kitchen and garage entrance. Descend into the spacious basement, where endless possibilities await. Whether it's hosting game nights, entertaining guests at the wet bar, or simply unwinding, this versatile space offers ample room for relaxation and enjoyment. Plus, with two storage spaces and a pre-installed radon mitigation system and HVAC replaced in 2022, so peace of mind is ensured. Outside, the backyard paradise awaits, complete with a sprawling fenced yard, a handy shed, and additional yard space beyond the fence, all exclusively part of this property. Thoughtfully placed gates provide easy access to the backyard, where a play set, treehouse, and sport court promise endless hours of outdoor fun and relaxation. Welcome home!
Sold-co-op w/mbr
Price Unknown
13913 W Lost Creek Cir, Wichita, KS 67235
4beds
2,938sqft
Single Family Onsite Built
Built in 2006
0.35 Acres Lot
$345,700 Zestimate®
$--/sqft
$2,299 Estimated rent
Home value
$345,700
$328,000 - $363,000
$2,299/mo
Zestimate® history
Owner options
List your home for rent
$2,299/mo
Rent Zestimate®
Find your next renter with Zillow Rental Manager. Plus, with online applications, you can quickly screen prospective tenants – for free.
$2,299/mo
Rent Zestimate®
Refinance and save
$300/mo
Est. payment
Refinancing to a lower rate could help reduce your monthly payments and save thousands over the life of the loan.
$300/mo
Est. payment
Explore your selling options
Work with a Zillow partner agent
Leverage their expertise and Zillow's premium Showcase listings to get your home seen by more buyers.
Get startedList with your own agent
Get your home in front of millions of buyers by listing it on Zillow.
Learn how to do itSell it yourself
Take full control of how buyers see your home on Zillow by listing For Sale by Owner (FSBO).
List your homeWhat's special
Zillow last checked:
Listing updated:
Listed by:
Cristy Kerbs 316-833-6297,
Reece Nichols South Central Kansas
Bought with:
Jessica Holle, 00239294
Source: SCKMLS as distributed by MLS GRID,MLS#: 638462
Facts & features
Interior
Bedrooms & bathrooms
- Bedrooms: 4
- Bathrooms: 3
- Full bathrooms: 3
Primary bedroom
- Description: Wood Laminate
- Level: Main
- Area: 210
- Dimensions: 14x15
Bedroom
- Description: Wood Laminate
- Level: Main
- Area: 106.4
- Dimensions: 9.5 x 11.2
Bedroom
- Description: Wood Laminate
- Level: Main
- Area: 121
- Dimensions: 11x11
Bedroom
- Description: Carpet
- Level: Main
- Area: 165
- Dimensions: 15 x 11
Family room
- Description: Carpet
- Level: Basement
- Area: 800
- Dimensions: 40x20
Kitchen
- Description: Tile
- Level: Main
- Area: 287.92
- Dimensions: 12.2 x 23.6
Living room
- Description: Wood Laminate
- Level: Main
- Area: 295.32
- Dimensions: 21.4 x 13.8
Heating
- Forced Air, Natural Gas
Cooling
- Central Air, Electric
Appliances
- Included: Dishwasher, Disposal, Microwave, Range
- Laundry: Main Level, 220 equipment
Features
- Ceiling Fan(s), Walk-In Closet(s), Vaulted Ceiling(s), Wet Bar
- Flooring: Laminate
- Doors: Storm Door(s)
- Basement: Finished
- Has fireplace: No
Interior area
- Total interior livable area: 2,938 sqft
- Finished area above ground: 1,504
- Finished area below ground: 1,434
Property
Parking
- Total spaces: 3
- Parking features: Attached
- Garage spaces: 3
Features
- Levels: One
- Stories: 1
- Patio & porch: Patio, Deck
- Exterior features: Guttering - ALL, Irrigation Well, Sprinkler System, Tennis Court(s)
- Has spa: Yes
- Spa features: Bath
- Fencing: Wood
Lot
- Size: 0.35 Acres
- Features: Cul-De-Sac
Details
- Parcel number: 1461401106030.00
Construction
Type & style
- Home type: SingleFamily
- Architectural style: Ranch
- Property subtype: Single Family Onsite Built
Materials
- Frame w/Less than 50% Mas
- Foundation: Full, Day Light
- Roof: Composition
Condition
- Year built: 2006
Utilities & green energy
- Gas: Natural Gas Available
- Utilities for property: Sewer Available, Natural Gas Available, Public
Community & HOA
Community
- Features: Sidewalks, Lake
- Subdivision: COPPER GATE ESTATES
HOA
- Has HOA: Yes
- HOA fee: $300 annually
Location
- Region: Wichita
Financial & listing details
- Tax assessed value: $311,700
- Annual tax amount: $3,750
- Date on market: 4/29/2024
- Cumulative days on market: 1 day
- Ownership: Individual
- Road surface type: Paved
Price history
Price history is unavailable.
Public tax history
| Year | Property taxes | Tax assessment |
|---|---|---|
| 2025 | $4,208 +16.8% | $35,846 +18% |
| 2024 | $3,604 -3.9% | $30,384 |
| 2023 | $3,751 +13.7% | $30,384 |
| 2022 | $3,299 -9.3% | -- |
| 2021 | $3,639 -9.4% | -- |
| 2020 | $4,016 +4.7% | $23,288 +8% |
| 2019 | $3,835 +3.4% | $21,563 +4.8% |
| 2018 | $3,709 +4.1% | $20,574 |
| 2017 | $3,562 +104.1% | -- |
| 2016 | $1,745 -49.6% | -- |
| 2015 | $3,465 +0.9% | -- |
| 2014 | $3,434 | -- |
| 2013 | -- | -- |
| 2012 | -- | -- |
| 2011 | -- | $19,550 |
| 2008 | -- | $19,550 +3% |
| 2007 | -- | $18,975 +1175.2% |
| 2006 | -- | $1,488 |
Find assessor info on the county website
Neighborhood: 67235
Nearby homes
- $195,8002 bd1 ba900 sqft13909 W Lost Creek Cir, Wichita, KS 67235Off Market
- $303,6005 bd3 ba2.2k sqft13917 W Lost Creek Cir, Wichita, KS 67235Off Market

- $306,0005 bd2 ba2.7k sqft13905 W Lost Creek Cir, Wichita, KS 67235Off Market
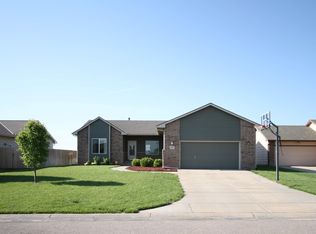
- $334,2005 bd2 ba2.2k sqft13914 W Lost Creek Cir, Wichita, KS 67235Off Market

- $258,6003 bd2 ba1.7k sqft13910 W Lost Creek Cir, Wichita, KS 67235Off Market
- $287,4005 bd3 ba2.2k sqft13901 W Lost Creek Cir, Wichita, KS 67235Off Market
- $236,6003 bd2 ba1k sqft13906 W Lost Creek Cir, Wichita, KS 67235Off Market
- $288,6003 bd3 ba2.1k sqft13902 W Lost Creek Cir, Wichita, KS 67235Off Market
Nearby schools
GreatSchools rating
- 9/10Apollo Elementary SchoolGrades: PK-4Distance: 2.5 mi
- 8/10Dwight D. Eisenhower Middle SchoolGrades: 7-8Distance: 2.3 mi
- 8/10Eisenhower High SchoolGrades: 9-12Distance: 2.6 mi
Schools provided by the listing agent
- Elementary: Maize USD266
- Middle: Maize
- High: Maize
Source: SCKMLS as distributed by MLS GRID. This data may not be complete. We recommend contacting the local school district to confirm school assignments for this home.
Sell for more on Zillow
Get a Zillow Showcase℠ listing at no additional cost and you could sell for .
$345,700
2% more
+$6,914
With Zillow Showcase(estimated)
$352,614
- Kansas
- Sedgwick County
- Wichita
- 67235
- 13913 W Lost Creek Cir
Nearby cities
Nearby neighborhoods
Nearby zip codes
Other Wichita Topics
