Skip main navigation
Sold for $875,000
  • Listing Provided by: Park Regency Realty
    Bought with: Beverly and Company, Inc.
    $875,000

    13913 Westwood Way, Rancho Cucamonga, CA 91739

    4beds
    2,132sqft
    Single Family Residence
    Built in 2007
    6,322 Square Feet Lot
    $881,700 Zestimate®
    $410/sqft
    $3,779 Estimated rent

    Home value

    $881,700

    $802,000 - $970,000

    $3,779/mo

    Zestimate® history
    Loading
    Loading...

    Owner options

    List your home for rent

    $3,779/mo

    Rent Zestimate®

    Find your next renter with Zillow Rental Manager. Plus, with online applications, you can quickly screen prospective tenants – for free.

    Learn more

    $3,779/mo

    Rent Zestimate®

    Refinance and save

    $5,478/mo

    Est. payment

    Refinancing to a lower rate could help reduce your monthly payments and save thousands over the life of the loan.

    See today's rates

    $5,478/mo

    Est. payment

    Explore your selling options

    Work with a Zillow partner agent

    Leverage their expertise and Zillow's premium Showcase listings to get your home seen by more buyers.

    Get started

    List with your own agent

    Get your home in front of millions of buyers by listing it on Zillow.

    Learn how to do it

    Sell it yourself

    Take full control of how buyers see your home on Zillow by listing For Sale by Owner (FSBO).

    List your home

    What's special

    Brand new hvac systemMountain viewsAdjacent guest bathroomLarge center islandFresh interior paintDirect patio accessHigh ceilings
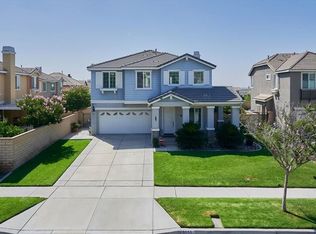
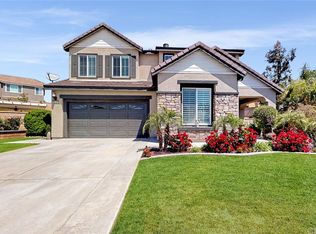
    Location!Location!Location! Award winning Etiwanda school district! Brand New HVAC System and Fresh interior paint with Mountain Views. Welcome home to your turnkey home that is nestled in a fantastic Rancho Cucamonga neighborhood, Rancho Summit, and as soon as you lay your eyes on it you’ll immediately recognize the true “Pride-Of-Ownership!” Here are just a few of its many other fine features: Fresh complimentary exterior paint scheme, and landscaping enhance its eye-catching curb appeal, Dual pane windows, a flowing 2,132 square foot floor plan that is in “Move-In-Condition” with high ceilings, and an aesthetic blend of tile and carpet flooring throughout. The spacious living room is bathed in natural light from a multitude of windows. The family’s chef is going to truly appreciate the open kitchen’s recessed lighting, abundant cabinets, large center island durable dual basin stainless steel sink, built-in stainless steel appliances, large breakfast bar, walk in pantry, and the convenience of the adjoining dining area. The family room flows seamlessly with the kitchen, and with its elegantly mantled-gas burning fireplace, direct patio access, and adjacent guest bathroom you’ll find it very easy to serve and entertain your guests simultaneously. 4 bedrooms plus a laundry room upstairs; The large grand suite with its neighborhood views has an efficient, large walk-in closet, and a sumptuously appointed bathroom with a large dual sink mirrored vanity, soothing soaking tub, glass enclosed shower, and private commode A total of 2½ bathrooms; Upstairs you have a functionally located laundry room with ample custom cabinets. You’re going to appreciate and enjoy the backyard’s tall privacy fencing and grass. Plenty of room to securely park all of your vehicles off street, on the oversized concrete driveway, in the or in the finished 2 car direct access garage. All of this sits on a large 6322 square foot lot that is walking distance to the scenic Olive Grove Park or local schools. No HOA, Close to top rated schools, shopping, grocery stores, and has easy access to the I-15 and 210 freeways.

    Zillow last checked:

    Listing updated:

    Listing Provided by:

    Brent Blay DRE #02068178 909-641-8751,

    Park Regency Realty

    Bought with:

    Max Bautista Jr., DRE #01477568

    Beverly and Company, Inc.

    Source: CRMLS,MLS#: SR25277939MLS LogoOriginating MLS: California Regional MLS

    Facts & features

    Interior

    Bedrooms & bathrooms
    • Bedrooms: 4
    • Bathrooms: 3
    • Full bathrooms: 2
    • 1/2 bathrooms: 1
    • Main level bathrooms: 1
    Bedroom
    • Features: All Bedrooms Up
    Bathroom
    • Features: Bathroom Exhaust Fan
    Kitchen
    • Features: Granite Counters, Kitchen Island, Walk-In Pantry
    Heating
    • Central
    Cooling
    • Central Air
    Appliances
    • Included: Double Oven, Microwave, Dryer, Washer
    • Laundry: Inside, Laundry Room, Upper Level
    Features
    • Breakfast Bar, Separate/Formal Dining Room, Eat-in Kitchen, All Bedrooms Up
    • Flooring: Carpet, Tile
    • Windows: Double Pane Windows
    • Has fireplace: Yes
    • Fireplace features: Family Room, Gas
    • Common walls with other units/homes: 2+ Common Walls
    Interior area
    • Total interior livable area: 2,132 sqft

    Property

    Parking
    • Total spaces: 2
    • Parking features: Direct Access, Driveway, Garage, Oversized
    • Attached garage spaces: 2
    Features
    • Levels: Two
    • Stories: 2
    • Entry location: East
    • Patio & porch: Rear Porch, Front Porch
    • Pool features: None
    • Has view: Yes
    • View description: Mountain(s), Neighborhood
    Lot
    • Size: 6,322 sqft
    • Features: 0-1 Unit/Acre, Lawn, Yard
    Details
    • Parcel number: 0226492140000
    • Special conditions: Standard

    Construction

    Type & style
    • Home type: SingleFamily
    • Property subtype: Single Family Residence
    • Attached to another structure: Yes
    Condition
    • New construction: No
    • Year built: 2007

    Utilities & green energy

    • Sewer: Public Sewer
    • Water: Public

    Community & neighborhood

    Community
    • Community features: Curbs, Park, Sidewalks
    Location
    • Region: Rancho Cucamonga

    Other

    Other facts
    • Listing terms: Cash,Conventional,FHA,VA Loan

    Price history

    DateEventPrice
    1/30/2026Sold$875,000$410/sqft
    Source: CRMLS #SR25277939 Report a problem
    1/21/2026Pending sale$875,000+108.3%$410/sqft
    Source: CRMLS #SR25277939 Report a problem
    11/5/2012Listing removed$2,300$1/sqft
    Source: PRUDENTIAL CALIFORNIA REALTY #CV12128752 Report a problem
    10/18/2012Listed for rent$2,300$1/sqft
    Source: Empire Estates Inc/ DBA Prudential Ca Realty #CV12128752 Report a problem
    3/27/2008Sold$420,000$197/sqft
    Source: Public Record Report a problem

    Public tax history

    YearProperty taxesTax assessment
    2025$9,517 +1.8%$551,680 +2%
    2024$9,350 +1.5%$540,863 +2%
    2023$9,209 +0.7%$530,257 +2%
    2022$9,145 +1.4%$519,860 +2%
    2021$9,018 +1.5%$509,666 +1%
    2020$8,885 +2.7%$504,440 +2%
    2019$8,647 -0.5%$494,549 +2%
    2018$8,695 +3.5%$484,852 +2%
    2017$8,402 $475,345 +2%
    2016$8,402 +2.7%$466,025 +1.5%
    2015$8,185 +1.3%$459,025 +2%
    2014$8,081 $450,033 +18.4%
    2013-- $380,000 +6%
    2012-- $358,500
    2011-- $358,500
    2010-- $358,500 -3.1%
    2009-- $370,000

    Find assessor info on the county website

    Neighborhood: Olive Grove

    Nearby schools

    GreatSchools rating
    Get a cash offer in 3 minutes
    Find out how much your home could sell for in as little as 3 minutes with a no-obligation cash offer.
    Estimated market value
    $881,700
    Get a cash offer in 3 minutes
    Find out how much your home could sell for in as little as 3 minutes with a no-obligation cash offer.
    Estimated market value
    $881,700