Skip main navigation
Off market
  • $838,800

    13914 Andorra Dr, Woodbridge, VA 22193

    5beds
    4,377sqft
    SingleFamily
    Built in 1995
    0.52 Acres Lot
    $838,800 Zestimate®
    $192/sqft
    $4,178 Estimated rent

    Home value

    $838,800

    $797,000 - $881,000

    $4,178/mo

    Zestimate® history
    Loading
    Loading...

    Owner options

    List your home for rent

    $4,178/mo

    Rent Zestimate®

    Find your next renter with Zillow Rental Manager. Plus, with online applications, you can quickly screen prospective tenants – for free.

    Learn more

    $4,178/mo

    Rent Zestimate®

    Refinance and save

    $5,214/mo

    Est. payment

    Refinancing to a lower rate could help reduce your monthly payments and save thousands over the life of the loan.

    See today's rates

    $5,214/mo

    Est. payment

    Explore your selling options

    Work with a Zillow partner agent

    Leverage their expertise and Zillow's premium Showcase listings to get your home seen by more buyers.

    Get started

    List with your own agent

    Get your home in front of millions of buyers by listing it on Zillow.

    Learn how to do it

    Sell it yourself

    Take full control of how buyers see your home on Zillow by listing For Sale by Owner (FSBO).

    List your home

    What's special

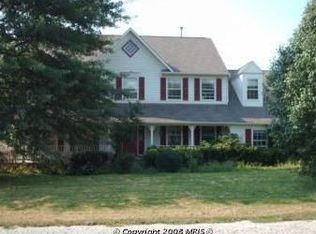
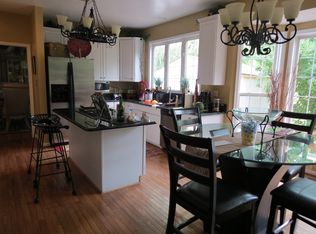
    Move in ready! Move into a ready-to-live-in, completely remodeled smart home (Next Thermostat, Ring doorbell, WiFi enabled front door lock, etc) in an established, friendly and unbelievably convenient neighborhood (with no outlet or through traffic!). Completely finished basement, all new roof (with an extra room for possible in-law suite or movie theater room), all new hardwood flooring throughout top two floors, new water heater, new air conditioning unit, and new windows. Driveway resealed last year as well. Just move in and relax! Top floor has four (4) bedrooms including the master bedroom suite with walk-in closet and master bath. Three more bedrooms and another full bath join an overlooking balcony that keeps the living room (below on the first floor) feeling big and airy. The ground level in the front yard (middle or first floor) has a dining room, formal dining room, entry room with stairs to top floor, office, kitchen with informal dining space, and living room. Entire first floor is covered in new hardwood floors. The kitchen is completely remodeled with new stainless-steel appliances throughout. Basement is completely finished (painted sheetrock and carpeted flooring throughout). There is a separate bedroom with two large closets, full bathroom downstairs, and massive storage space that includes a brand-new water heater and a furnace. Plenty of space for home gyms, work offices. Space could be easily converted into an in-law / adult child suite should that be desired. The same room is located under the outside deck and is therefore easily dark enough to be a great room for a home theater. Be close to everything, but far enough away to have your own space. Right on the border of Dale City and Woodbridge, this is the home you are looking for!

    This property is off market, which means it's not currently listed for sale or rent on Zillow. This may be different from what's available on other websites or public sources.

    Facts & features

    Interior

    Bedrooms & bathrooms
    • Bedrooms: 5
    • Bathrooms: 4
    • Full bathrooms: 3
    • 1/2 bathrooms: 1
    Heating
    • Forced air, Gas
    Cooling
    • Central
    Appliances
    • Included: Dishwasher, Dryer, Freezer, Garbage disposal, Microwave, Range / Oven, Refrigerator, Washer
    Features
    • Upgraded Countertops, Floor Plan - Open, Master Bath(s), Crown Moldings, Curved Staircase, Dining Area, Kitchen - Table Space, Family Room Off Kitchen
    • Flooring: Tile, Hardwood
    • Basement: Finished
    • Has fireplace: Yes
    Interior area
    • Total interior livable area: 4,377 sqft

    Property

    Parking
    • Parking features: Garage - Attached, Off-street
    Features
    • Exterior features: Brick
    Lot
    • Size: 0.52 Acres
    Details
    • Parcel number: 8192725042

    Construction

    Type & style
    • Home type: SingleFamily
    Materials
    • Roof: Shake / Shingle
    Condition
    • Year built: 1995

    Community & HOA

    HOA
    • Has HOA: Yes
    • HOA fee: $42 monthly
    Location
    • Region: Woodbridge

    Financial & listing details

    • Price per square foot: $192/sqft
    • Tax assessed value: $740,300
    • Annual tax amount: $7,259

    Price history

    DateEventPrice
    4/13/2021Sold$670,000+37.2%$153/sqft
    Source: Public Record Report a problem
    5/5/2018Sold$488,500-5.1%$112/sqft
    Source: Public Record Report a problem
    3/22/2018Pending sale$514,900$118/sqft
    Source: Coldwell Banker Residential Brokerage - Prince William Parkway #1004451645 Report a problem
    2/21/2018Listed for sale$514,900+4.1%$118/sqft
    Source: Coldwell Banker Residential Brokerage - Prince William Parkway #1004451645 Report a problem
    2/14/2018Sold$494,767-7.2%$113/sqft
    Source: Public Record Report a problem
    1/13/2018Listed for sale$533,000+14.2%$122/sqft
    Source: Coldwell Banker Residential Brokerage #1004451645 Report a problem
    8/24/2017Listing removed$466,624-1.8%$107/sqft
    Source: Auction.com Report a problem
    8/17/2017Price change$475,000-30.7%$109/sqft
    Source: Samson Properties #PW10033867 Report a problem
    8/8/2017Listed for sale--
    Source: Auction.com Report a problem
    7/29/2005Sold$685,000+168.7%$156/sqft
    Source: Public Record Report a problem
    8/1/1995Sold$254,961$58/sqft
    Source: Public Record Report a problem

    Public tax history

    YearProperty taxesTax assessment
    2025$7,259 +2.4%$740,300 +3.8%
    2024$7,092 -0.2%$713,100 +4.4%
    2023$7,105 -5.1%$682,800 +2.6%
    2022$7,486 +5.1%$665,600 +13.7%
    2021$7,120 +7%$585,400 +8%
    2020$6,655 +103%$542,100 -0.1%
    2019$3,278 -45.5%$542,900 +8.9%
    2018$6,018 +18.5%$498,400 +6.7%
    2017$5,079 $467,100 +12.3%
    2016$5,079 -1.9%$415,900 -0.5%
    2015$5,179 $417,800 +0.6%
    2014$5,179 $415,200 +7%
    2013-- $388,100 +3.1%
    2012-- $376,500 -4.4%
    2010-- $393,700 -0.4%
    2009-- $395,300 -20.3%
    2008-- $496,000 -21.2%
    2007-- $629,500 -1%
    2006-- $635,900 +14.9%
    2005-- $553,400 +23.1%
    2004-- $449,400 +13.5%
    2003-- $396,100 +19.7%
    2002-- $330,900 +14.3%
    2001-- $289,400
    Find assessor info on the county website

    Neighborhood: 22193

    Nearby schools

    GreatSchools rating
    Schools provided by the listing agent
    • Elementary: MINNIEVILLE
    • Middle: WOODBRIDGE
    • High: GAR-FIELD

    Source: The MLS. This data may not be complete. We recommend contacting the local school district to confirm school assignments for this home.

    Get a cash offer in 3 minutes
    Find out how much your home could sell for in as little as 3 minutes with a no-obligation cash offer.
    Estimated market value
    $838,800
    Get a cash offer in 3 minutes
    Find out how much your home could sell for in as little as 3 minutes with a no-obligation cash offer.
    Estimated market value
    $838,800