Nestled on a lovely cul-de-sac in the sought-after Country Club Manor community, this beautiful light-filled home offers a rare combination of privacy, flexibility, and everyday comfort, just moments from the Chantilly National Golf Course. The main level is bright and welcoming, featuring high ceilings, skylights, and a fireplace in the living room that create an open, airy, and inviting atmosphere. The dining room flows naturally into the kitchen, which is thoughtfully laid out and features a large pass-through to the living room, making it easy to stay connected while cooking or entertaining. Both the living room and dining room provide direct access to a spacious deck overlooking a huge backyard. Step outside to enjoy your own private backyard oasis—ideal for morning coffee, summer barbecues, or simply unwinding at the end of the day. Whether you envision gardening, a play space, or outdoor entertaining, this yard offers endless possibilities. A large primary bedroom on the main level offers comfort and convenience, creating an ideal main-level living option. Upstairs, you’ll find two additional bedrooms and a generously sized office space, perfect for working from home, hosting guests, or flexible use. The finished basement adds valuable living space, including a large room currently designated as a fourth bedroom, but equally well suited as a family room, den, or playroom, offering versatility to fit your lifestyle. With abundant natural light throughout, a flexible floor plan, and a prime location close to shopping, dining, parks, and major commuter routes, this home presents a wonderful opportunity in an established Centreville community - all with NO HOA fees and a home warranty included!
Sold for $755,000
$755,000
13914 Cristo Ct, Centreville, VA 20120
4beds
2,553sqft
Single Family Residence
Built in 1984
10,454 Square Feet Lot
$760,100 Zestimate®
$296/sqft
$3,650 Estimated rent
Home value
$760,100
$714,000 - $806,000
$3,650/mo
Zestimate® history
Owner options
List your home for rent
$3,650/mo
Rent Zestimate®
Find your next renter with Zillow Rental Manager. Plus, with online applications, you can quickly screen prospective tenants – for free.
$3,650/mo
Rent Zestimate®
Refinance and save
$4,732/mo
Est. payment
Refinancing to a lower rate could help reduce your monthly payments and save thousands over the life of the loan.
$4,732/mo
Est. payment
Explore your selling options
Work with a Zillow partner agent
Leverage their expertise and Zillow's premium Showcase listings to get your home seen by more buyers.
Get startedList with your own agent
Get your home in front of millions of buyers by listing it on Zillow.
Learn how to do itSell it yourself
Take full control of how buyers see your home on Zillow by listing For Sale by Owner (FSBO).
List your homeWhat's special
Light-filled homeHigh ceilingsPrivate backyard oasisAbundant natural light throughoutGenerously sized office space
Zillow last checked:
Listing updated:
Listed by:
Life Schneider 703-364-8942,
Virginia Integrity Realty, LLC
Bought with:
Ronnie Gallier, 0225212544
Samson Properties
Jason Cheperdak, 0226009835
Samson Properties
Source: Bright MLS,MLS#: VAFX2287060
Facts & features
Interior
Bedrooms & bathrooms
- Bedrooms: 4
- Bathrooms: 3
- Full bathrooms: 2
- 1/2 bathrooms: 1
- Main level bathrooms: 1
- Main level bedrooms: 1
Rooms
- Room types: Bedroom 2, Bedroom 1, Bathroom 1, Half Bath
Bedroom 1
- Level: Main
Bedroom 1
- Level: Upper
Bedroom 1
- Level: Lower
Bedroom 2
- Level: Upper
Bathroom 1
- Level: Main
Bathroom 1
- Level: Upper
Half bath
- Level: Lower
Heating
- Heat Pump, Electric
Cooling
- Central Air, Electric
Appliances
- Included: Electric Water Heater
Features
- Basement: Finished
- Number of fireplaces: 1
Interior area
- Total structure area: 2,553
- Total interior livable area: 2,553 sqft
- Finished area above ground: 1,794
- Finished area below ground: 759
Property
Parking
- Total spaces: 2
- Parking features: Garage Faces Front, Garage Faces Side, Attached
- Attached garage spaces: 2
Accessibility
- Accessibility features: None
Features
- Levels: Three
- Stories: 3
- Pool features: None
Lot
- Size: 10,454 Square Feet
Details
- Additional structures: Above Grade, Below Grade
- Parcel number: 0434 04 0045
- Zoning: 130
- Special conditions: Standard
Construction
Type & style
- Home type: SingleFamily
- Architectural style: Ranch/Rambler
- Property subtype: Single Family Residence
Materials
- Vinyl Siding
- Foundation: Slab
Condition
- New construction: No
- Year built: 1984
Utilities & green energy
- Sewer: Public Sewer
- Water: Public
Community & HOA
Community
- Subdivision: Country Club Manor
HOA
- Has HOA: No
Location
- Region: Centreville
Financial & listing details
- Price per square foot: $296/sqft
- Tax assessed value: $679,220
- Annual tax amount: $7,852
- Date on market: 1/22/2026
- Listing agreement: Exclusive Right To Sell
- Ownership: Fee Simple
Price history
| Date | Event | Price |
|---|---|---|
| 3/13/2026 | Sold | $755,000-2.6%$296/sqft |
Source:  Bright MLS #VAFX2287060 Report a problem Bright MLS #VAFX2287060 Report a problem | ||
| 2/17/2026 | Contingent | $775,000$304/sqft |
Source: Bright MLS #VAFX2287060 Report a problem | ||
| 2/2/2026 | Listed for sale | $775,000$304/sqft |
Source: Bright MLS #VAFX2287060 Report a problem | ||
| 1/28/2026 | Contingent | $775,000$304/sqft |
Source: Bright MLS #VAFX2287060 Report a problem | ||
| 1/23/2026 | Listed for sale | $775,000$304/sqft |
Source: Bright MLS #VAFX2287060 Report a problem | ||
Public tax history
| Year | Property taxes | Tax assessment |
|---|---|---|
| 2025 | $7,852 +9.2% | $679,220 +9.4% |
| 2024 | $7,190 -0.3% | $620,610 -2.9% |
| 2023 | $7,215 +8% | $639,310 +9.5% |
| 2022 | $6,679 | $584,090 +15.4% |
| 2021 | -- | $506,070 +5.3% |
| 2020 | $5,689 +0.4% | $480,650 +0.4% |
| 2019 | $5,667 +1.3% | $478,800 +1.3% |
| 2018 | $5,592 +5.9% | $472,490 +3.9% |
| 2017 | $5,282 +0.2% | $454,950 |
| 2016 | $5,271 +5.9% | $454,950 +2% |
| 2015 | $4,977 +2.6% | $445,930 +2.4% |
| 2014 | $4,850 | $435,520 +8.1% |
| 2013 | -- | $402,770 |
| 2012 | -- | $402,770 -1.7% |
| 2011 | -- | $409,840 +1.9% |
| 2010 | -- | $402,200 -4.1% |
| 2009 | -- | $419,380 -12.5% |
| 2008 | -- | $479,020 -4% |
| 2007 | -- | $498,800 +60.8% |
| 2003 | -- | $310,275 +12% |
| 2002 | -- | $277,030 +24% |
| 2001 | -- | $223,375 |
Find assessor info on the county website
Neighborhood: 20120
Nearby homes
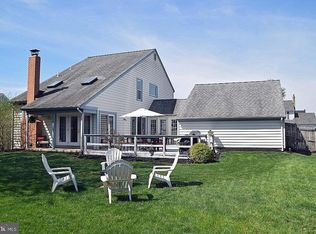
- $758,2004 bd3 ba2.2k sqft13912 Cristo Ct, Centreville, VA 20120Off Market
- $670,9003 bd2 ba1.6k sqft13916 Cristo Ct, Centreville, VA 20120Off Market
- $725,0003 bd4 ba1.6k sqft5408 Clubside Ln, Centreville, VA 20120Off Market
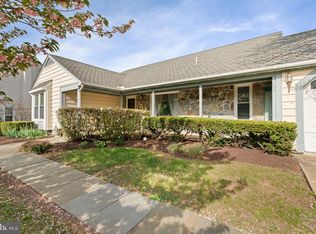
- $625,0002 bd2 ba1.5k sqft5406 Clubside Ln, Centreville, VA 20120Sold
- $696,2003 bd3 ba1.6k sqft5410 Clubside Ln, Centreville, VA 20120Off Market
- $683,1003 bd2 ba1.7k sqft13910 Cristo Ct, Centreville, VA 20120Off Market
- $780,7003 bd4 ba2.4k sqft13918 Cristo Ct, Centreville, VA 20120Off Market
- $746,2004 bd4 ba2.1k sqft13915 Cristo Ct, Centreville, VA 20120Off Market
Nearby schools
GreatSchools rating
- 7/10Cub Run Elementary SchoolGrades: PK-6Distance: 0.2 mi
- 6/10Stone Middle SchoolGrades: 7-8Distance: 0.6 mi
- 5/10Westfield High SchoolGrades: 9-12Distance: 1.5 mi
Schools provided by the listing agent
- District: Fairfax County Public Schools
Source: Bright MLS. This data may not be complete. We recommend contacting the local school district to confirm school assignments for this home.
Get a cash offer in 3 minutes
Find out how much your home could sell for in as little as 3 minutes with a no-obligation cash offer.
Estimated market value
$760,100
Get a cash offer in 3 minutes
Find out how much your home could sell for in as little as 3 minutes with a no-obligation cash offer.
Estimated market value
$760,100
- Virginia
- Fairfax County
- Centreville
- 20120
- 13914 Cristo Ct
Nearby cities
Nearby neighborhoods
Nearby zip codes
Other Centreville Topics
