Skip main navigation
Closed
  • $375,600

    13914 Dunslow Ct Lot 45, Charlotte, NC 28269

    3beds
    1,890sqft
    Single Family Residence
    Built in 2015
    0.16 Acres Lot
    $375,600 Zestimate®
    $199/sqft
    $2,192 Estimated rent

    Home value

    $375,600

    $353,000 - $398,000

    $2,192/mo

    Zestimate® history
    Loading
    Loading...

    Owner options

    List your home for rent

    $2,192/mo

    Rent Zestimate®

    Find your next renter with Zillow Rental Manager. Plus, with online applications, you can quickly screen prospective tenants – for free.

    Learn more

    $2,192/mo

    Rent Zestimate®

    Refinance and save

    $2,601/mo

    Est. payment

    Refinancing to a lower rate could help reduce your monthly payments and save thousands over the life of the loan.

    See today's rates

    $2,601/mo

    Est. payment

    Explore your selling options

    Work with a Zillow partner agent

    Leverage their expertise and Zillow's premium Showcase listings to get your home seen by more buyers.

    Get started

    List with your own agent

    Get your home in front of millions of buyers by listing it on Zillow.

    Learn how to do it

    Sell it yourself

    Take full control of how buyers see your home on Zillow by listing For Sale by Owner (FSBO).

    List your home

    What's special

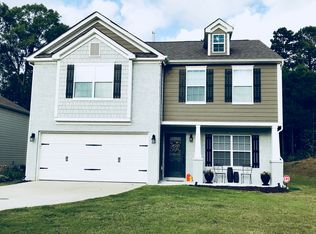
    Location meets luxury! This upgraded 3 bedroom, 2.5 bath home tucked in a quiet cul de sac, in Gardens at Eastfield, is located within 0.5 miles of shopping, dining and I-485. Built in 2015, the entire first level has engineered hardwoods throughout and a natural gas fireplace. The kitchen has plenty of counter space with a built-in island and space for a dining table. Slide open the glass door at the back of the house and step out onto the custom stamped concrete patio perfect for evenings by the fire pit. The spacious backyard has a mix of crepe myrtles, cypress trees and various bushes to offer natural scenery and privacy. All 3 bedrooms are located on the 2nd level and each one has a walk in closet. The master suite presents vaulted ceilings, a massive closet with two windows, and an en suite bath with a soaking tub and separate glass shower. Laundry is located on the 2nd level. The 2 full baths and laundry room display hardwood tiles floors.

    This property is not currently displayed as for sale or rent on Zillow. This may be different from what's on other websites or public sources.

    Zillow last checked:

    Listing updated:

    Listed by:

    Brian Lordi lordibp@aol.com,

    Fathom Realty

    Bought with:

    Emmanuel Deku

    Howard Hanna Allen Tate Mooresville/LKN

    Source: Canopy MLS as distributed by MLS GRID,MLS#: 3490045MLS Logo

    Facts & features

    Interior

    Bedrooms & bathrooms
    • Bedrooms: 3
    • Bathrooms: 3
    • Full bathrooms: 2
    • 1/2 bathrooms: 1
    Bedroom s
    • Level: Upper
    Bathroom full
    • Level: Upper
    Bathroom half
    • Level: Main
    Breakfast
    • Level: Main
    Dining area
    • Level: Main
    Kitchen
    • Level: Main
    Laundry
    • Level: Upper
    Living room
    • Level: Main
    Heating
    • Central, Forced Air, Natural Gas
    Cooling
    • Ceiling Fan(s)
    Appliances
    • Included: Dishwasher, Disposal, Electric Cooktop, Electric Water Heater, Exhaust Fan, Microwave
    • Laundry: Upper Level
    Features
    • Kitchen Island, Open Floorplan, Pantry, Vaulted Ceiling(s)(s), Walk-In Closet(s)
    • Flooring: Carpet, Tile, Wood
    • Doors: Insulated Door(s)
    • Windows: Insulated Windows, Window Treatments
    • Fireplace features: Family Room, Gas
    Interior area
    • Total structure area: 1,890
    • Total interior livable area: 1,890 sqft
    • Finished area above ground: 1,890
    • Finished area below ground: 0

    Property

    Parking
    • Total spaces: 2
    • Parking features: Driveway, Attached Garage, Garage Door Opener, On Street, Garage on Main Level
    • Attached garage spaces: 2
    • Has uncovered spaces: Yes
    Features
    • Levels: Two
    • Stories: 2
    • Patio & porch: Patio
    Lot
    • Size: 0.16 Acres
    • Dimensions: 132 x 56
    • Features: Wooded
    Details
    • Parcel number: 02757138
    • Zoning: R3
    • Special conditions: Standard

    Construction

    Type & style
    • Home type: SingleFamily
    • Property subtype: Single Family Residence
    Materials
    • Fiber Cement
    • Foundation: Other - See Remarks
    • Roof: Shingle
    Condition
    • New construction: No
    • Year built: 2015

    Utilities & green energy

    • Sewer: Public Sewer
    • Water: City
    • Utilities for property: Cable Available

    Community & HOA

    Community
    • Security: Carbon Monoxide Detector(s), Security System
    • Subdivision: Gardens At Eastfield
    HOA
    • Has HOA: Yes
    • HOA fee: $346 annually
    • HOA name: Red Rock Management
    • HOA phone: 704-848-6468
    Location
    • Region: Charlotte

    Financial & listing details

    • Price per square foot: $199/sqft
    • Tax assessed value: $218,600
    • Date on market: 3/29/2019
    • Cumulative days on market: 14 days
    • Listing terms: Cash,Conventional,FHA,VA Loan
    • Road surface type: Concrete

    Price history

    DateEventPrice
    5/20/2019Sold$233,000+26%$123/sqft
    Source: Canopy MLS as distributed by MLS GRID #3490045 Report a problem
    7/17/2015Sold$184,873$98/sqft
    Source: Canopy MLS as distributed by MLS GRID #3084661 Report a problem

    Public tax history

    Tax history is unavailable.

    Neighborhood: Prosperity Village

    Nearby schools

    GreatSchools rating
    Get a cash offer in 3 minutes
    Find out how much your home could sell for in as little as 3 minutes with a no-obligation cash offer.
    Estimated market value
    $375,600
    Get a cash offer in 3 minutes
    Find out how much your home could sell for in as little as 3 minutes with a no-obligation cash offer.
    Estimated market value
    $375,600