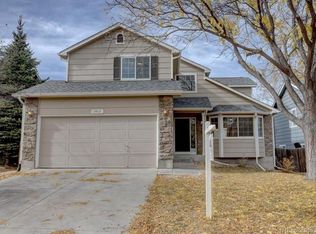
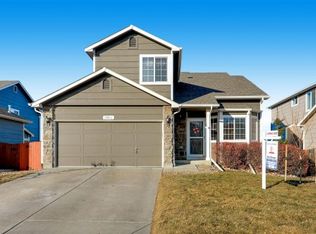
Bright and inviting ranch home offers an open layout and comfortable main-level living. A formal living room with vaulted ceilings welcomes you inside, while the open-concept great room, dining area, and kitchen create an ideal space for everyday living and entertaining. The great room features vaulted ceilings and built-ins, and the spacious eat-in kitchen includes a center island, stainless steel appliances, and a pantry.
The main level includes a second bedroom with French doors offering flexibility to serve as a private office, a third bedroom, full bathroom, and main-floor laundry.
The finished basement expands the living space with a large recreation room and a ¾ bathroom. The spacious basement level also offers the flexibility for a non-conforming fourth bedroom or a combined bedroom/recreation space.
Ideally located on a quiet interior street with low traffic, this home is just a short walk to Prairie Hills Elementary and Cherrywood Park, offering easy access to neighborhood amenities and outdoor recreation. With quick access to I-25, commuting to Denver, the DIA, or Northern Colorado is convenient and efficient. Light rail is just 2 miles away, providing quick and convenient access to Downtown Denver. With a functional layout, generous living space, and a fantastic location, this Cherrywood Park home is ready for you to call home!
Sold for $525,000
Zillow last checked:
Listing updated:
Bought with:
Terra Arzberger, 100069668
RE/MAX Momentum
Source: REcolorado as distributed by MLS GRID,MLS#: 2446921
Price history
| Date | Event | Price |
|---|---|---|
| 7/20/2026 | Sold | $525,000$222/sqft |
Source:  REcolorado as distributed by MLS GRID #2446921 Report a problem REcolorado as distributed by MLS GRID #2446921 Report a problem | ||
| 6/24/2026 | Pending sale | $525,000$222/sqft |
Source: REcolorado as distributed by MLS GRID #2446921 Report a problem | ||
| 6/15/2026 | Price change | $525,000-1.9%$222/sqft |
Source: REcolorado as distributed by MLS GRID #2446921 Report a problem | ||
| 5/28/2026 | Listed for sale | $535,000+18.9%$226/sqft |
Source: REcolorado as distributed by MLS GRID #2446921 Report a problem | ||
| 10/6/2021 | Sold | $450,000+108.6%$190/sqft |
Source: Public Record Report a problem | ||
| 2/28/2012 | Listing removed | $1,450$1/sqft |
Source: Echo Summit Properties Report a problem | ||
| 2/15/2012 | Listed for rent | $1,450$1/sqft |
Source: Echo Summit Properties Report a problem | ||
| 4/9/2002 | Sold | $215,673$91/sqft |
Source: Public Record Report a problem | ||


Get a cash offer in 3 minutes
Find out how much your home could sell for in as little as 3 minutes with a no-obligation cash offer.
Estimated market value
$524,900
