Welcome to your dream townhome that overlooks the 17th green of the highly sought-after Feather Sound Country Club! This stunning property offers the perfect blend of modern comfort and convenient living. As you step inside, you'll be greeted by a recently remodeled kitchen that is sure to impress. Featuring sleek cabinetry, granite countertops, and stainless steel appliances, including a wine fridge, this kitchen is a chef's delight. The added convenience of a walk-in pantry ensures ample storage space for all your culinary essentials. The charm continues throughout the home with updated bathrooms boasting newer fixtures and beautiful flooring that mimics the warmth of wood with the durability of ceramic tile. The interior laundry area, complete with a washer and dryer, adds further convenience to your daily routine. With a spacious 2-car garage offering plenty of storage space, you'll never have to worry about clutter. The townhome's bright and airy ambiance creates an inviting atmosphere, perfect for both relaxation and entertaining guests. Situated in a fantastic location, this townhome offers easy access to shopping, restaurants, and major transportation routes, making your daily commute a breeze. Whether you're headed to Tampa, Downtown St. Petersburg, or exploring all that Pinellas County has to offer, you'll appreciate the convenience of this prime location. Step outside to your private back patio and be greeted by sweeping views of the adjacent golf course. This peaceful and serene setting provides the perfect backdrop for enjoying your morning coffee or hosting al fresco gatherings with friends and family. Don't miss out on the opportunity to call this exceptional townhome yours.
Sold for $450,000
$450,000
13914 LAKE POINT DRIVE, CLEARWATER, FL 33762
2beds
1,792sqft
Townhouse
Built in 1978
2,797 Square Feet Lot
$429,400 Zestimate®
$251/sqft
$2,904 Estimated rent
Home value
$429,400
$391,000 - $472,000
$2,904/mo
Zestimate® history
Owner options
List your home for rent
$2,904/mo
Rent Zestimate®
Find your next renter with Zillow Rental Manager. Plus, with online applications, you can quickly screen prospective tenants – for free.
$2,904/mo
Rent Zestimate®
Refinance and save
$3,337/mo
Est. payment
Refinancing to a lower rate could help reduce your monthly payments and save thousands over the life of the loan.
$3,337/mo
Est. payment
Explore your selling options
Work with a Zillow partner agent
Leverage their expertise and Zillow's premium Showcase listings to get your home seen by more buyers.
Get startedList with your own agent
Get your home in front of millions of buyers by listing it on Zillow.
Learn how to do itSell it yourself
Take full control of how buyers see your home on Zillow by listing For Sale by Owner (FSBO).
List your homeWhat's special
Recently remodeled kitchenGranite countertopsPeaceful and serene settingSleek cabinetryInterior laundry areaBright and airy ambianceBeautiful flooring
Zillow last checked:
Listing updated:
Listed by:
Carter Clarke, IV 727-403-5372,
REALTY EXPERTS 727-888-1000
Bought with:
Carter Clarke, IV, 3289085
REALTY EXPERTS
Source: Stellar MLS,MLS#: TB8321653 Originating MLS: Suncoast Tampa
Originating MLS: Suncoast Tampa
Facts & features
Interior
Bedrooms & bathrooms
- Bedrooms: 2
- Bathrooms: 3
- Full bathrooms: 2
- 1/2 bathrooms: 1
Primary bedroom
- Features: Walk-In Closet(s)
- Level: Third
- Area: 192 Square Feet
- Dimensions: 12x16
Bedroom 2
- Features: Walk-In Closet(s)
- Level: Third
- Area: 130 Square Feet
- Dimensions: 10x13
Balcony porch lanai
- Level: First
- Area: 144 Square Feet
- Dimensions: 12x12
Dining room
- Level: Second
- Area: 100 Square Feet
- Dimensions: 10x10
Great room
- Level: First
- Area: 256 Square Feet
- Dimensions: 16x16
Kitchen
- Level: Second
- Area: 220 Square Feet
- Dimensions: 20x11
Living room
- Level: Second
- Area: 121 Square Feet
- Dimensions: 11x11
Workshop
- Level: First
- Area: 120 Square Feet
- Dimensions: 10x12
Heating
- Central
Cooling
- Central Air
Appliances
- Included: Dishwasher, Disposal, Dryer, Microwave, Range, Refrigerator
- Laundry: Inside, Laundry Closet, Upper Level
Features
- Cathedral Ceiling(s), Ceiling Fan(s), Eating Space In Kitchen, Solid Wood Cabinets, Thermostat, Vaulted Ceiling(s)
- Flooring: Carpet, Ceramic Tile
- Doors: Sliding Doors
- Windows: Window Treatments
- Has fireplace: No
Interior area
- Total structure area: 1,792
- Total interior livable area: 1,792 sqft
Property
Parking
- Total spaces: 2
- Parking features: Driveway, Garage Door Opener, Workshop in Garage
- Attached garage spaces: 2
- Has uncovered spaces: Yes
Features
- Levels: Multi/Split
- Patio & porch: Covered, Patio, Screened
- Exterior features: Rain Gutters, Sidewalk
- Has view: Yes
- View description: Golf Course, Lake, Pond
- Has water view: Yes
- Water view: Lake,Pond
Lot
- Size: 2,797 Square Feet
- Features: Cul-De-Sac, FloodZone, In County, On Golf Course, Sidewalk, Unincorporated
Details
- Parcel number: 023016275160010030
- Zoning: RPD-10
- Special conditions: None
Construction
Type & style
- Home type: Townhouse
- Architectural style: Contemporary
- Property subtype: Townhouse
Materials
- Wood Frame
- Foundation: Slab
- Roof: Shingle
Condition
- New construction: No
- Year built: 1978
Utilities & green energy
- Sewer: Public Sewer
- Water: Public
- Utilities for property: Cable Connected, Electricity Connected, Public, Sewer Connected, Water Connected
Community & HOA
Community
- Features: Deed Restrictions, Golf, Park, Playground, Sidewalks
- Security: Smoke Detector(s)
- Pet fee: $0 monthly
- Subdivision: FEATHER SOUND
HOA
- Has HOA: Yes
- Services included: Reserve Fund, Maintenance Grounds, Trash
- HOA fee: $225 monthly
- HOA name: Annette Alderson
- HOA phone: 727-573-9464
Location
- Region: Clearwater
Financial & listing details
- Price per square foot: $251/sqft
- Tax assessed value: $415,325
- Annual tax amount: $7,253
- Date on market: 11/15/2024
- Cumulative days on market: 16 days
- Listing terms: Cash,Conventional,FHA,Private Financing Available,VA Loan
- Ownership: Fee Simple
- Total actual rent: 0
- Electric utility on property: Yes
- Road surface type: Paved, Asphalt
Price history
| Date | Event | Price |
|---|---|---|
| 12/27/2024 | Sold | $450,000-4.3%$251/sqft |
Source:  Stellar MLS #TB8321653 Report a problem Stellar MLS #TB8321653 Report a problem | ||
| 12/12/2024 | Listing removed | $3,500$2/sqft |
Source: Stellar MLS #TB8320304 Report a problem | ||
| 12/4/2024 | Pending sale | $469,999$262/sqft |
Source: Stellar MLS #TB8321653 Report a problem | ||
| 11/29/2024 | Price change | $469,999-1.1%$262/sqft |
Source: Stellar MLS #TB8321653 Report a problem | ||
| 11/15/2024 | Listed for sale | $475,000+1.3%$265/sqft |
Source: Stellar MLS #TB8321653 Report a problem | ||
| 11/13/2024 | Listed for rent | $3,500+9.4%$2/sqft |
Source: Stellar MLS #TB8320304 Report a problem | ||
| 7/11/2024 | Listing removed | $469,000$262/sqft |
Source: Stellar MLS #U8232585 Report a problem | ||
| 4/1/2024 | Listing removed | -- |
Source: Stellar MLS #U8232585 Report a problem | ||
| 3/12/2024 | Listing removed | -- |
Source: Stellar MLS #U8228449 Report a problem | ||
| 3/11/2024 | Price change | $469,000-1.3%$262/sqft |
Source: Stellar MLS #U8232585 Report a problem | ||
| 3/5/2024 | Price change | $3,200-3%$2/sqft |
Source: Stellar MLS #U8228449 Report a problem | ||
| 2/27/2024 | Listed for sale | $475,000+29.4%$265/sqft |
Source: Stellar MLS #U8232585 Report a problem | ||
| 2/21/2024 | Price change | $3,300-2.9%$2/sqft |
Source: Stellar MLS #U8228449 Report a problem | ||
| 1/26/2024 | Listed for rent | $3,400-2.9%$2/sqft |
Source: Stellar MLS #U8228449 Report a problem | ||
| 1/14/2023 | Listing removed | -- |
Source: Zillow Rentals Report a problem | ||
| 12/17/2022 | Listed for rent | $3,500$2/sqft |
Source: Zillow Rentals Report a problem | ||
| 6/17/2021 | Sold | $367,000+2.2%$205/sqft |
Source: Public Record Report a problem | ||
| 5/13/2021 | Pending sale | $359,000$200/sqft |
Source:  RE/MAX International #U8120151 Report a problem RE/MAX International #U8120151 Report a problem | ||
| 5/11/2021 | Listed for sale | $359,000+15.6%$200/sqft |
Source: RE/MAX International #U8120151 Report a problem | ||
| 6/14/2019 | Sold | $310,500-1.4%$173/sqft |
Source: Public Record Report a problem | ||
| 5/8/2019 | Pending sale | $315,000$176/sqft |
Source: Coldwell Banker Residential Real Estate - St Petersburg NE #U8042766 Report a problem | ||
| 4/19/2019 | Listed for sale | $315,000+1.8%$176/sqft |
Source: COLDWELL BANKER RESIDENTIAL #U8042766 Report a problem | ||
| 6/7/2017 | Sold | $309,500-1.4%$173/sqft |
Source: Public Record Report a problem | ||
| 4/21/2017 | Price change | $314,000-1.6%$175/sqft |
Source: DALTON WADE INC. #U7810660 Report a problem | ||
| 4/4/2017 | Price change | $319,000-3.3%$178/sqft |
Source: DALTON WADE INC. #U7810660 Report a problem | ||
| 3/8/2017 | Listed for sale | $329,900+95.2%$184/sqft |
Source: DALTON WADE INC. #U7810660 Report a problem | ||
| 3/7/2014 | Sold | $169,000-0.5%$94/sqft |
Source: Stellar MLS #U7606446 Report a problem | ||
| 9/14/1999 | Sold | $169,900+17.2%$95/sqft |
Source: Public Record Report a problem | ||
| 12/30/1998 | Sold | $145,000$81/sqft |
Source: Public Record Report a problem | ||
Public tax history
| Year | Property taxes | Tax assessment |
|---|---|---|
| 2025 | $8,047 +4.3% | $415,325 +4.5% |
| 2024 | $7,717 +6.4% | $397,301 +10% |
| 2023 | $7,253 +13% | $361,183 +10% |
| 2022 | $6,420 +72.1% | $328,348 +49.3% |
| 2021 | $3,729 +0.4% | $219,932 +1.4% |
| 2020 | $3,714 -0.3% | $216,895 +0.4% |
| 2019 | $3,727 | $215,942 -12.2% |
| 2018 | $3,727 -15% | $245,954 -5.4% |
| 2017 | $4,385 +11% | $259,988 +11.9% |
| 2016 | $3,951 +26.1% | $232,276 +67.7% |
| 2015 | $3,134 -24.3% | $138,516 -28.5% |
| 2014 | $4,141 +11.5% | $193,617 +18.6% |
| 2013 | $3,712 -7.6% | $163,291 -4.3% |
| 2012 | $4,017 | $170,627 -1.8% |
| 2011 | -- | $173,734 +21.5% |
| 2010 | -- | $143,008 -6.2% |
| 2009 | -- | $152,463 -25.7% |
| 2008 | $4,413 | $205,300 -10% |
| 2007 | -- | $228,100 +7.2% |
| 2005 | -- | $212,700 +8.9% |
| 2004 | $4,758 +30.8% | $195,300 +33.5% |
| 2003 | $3,637 +8.1% | $146,300 +3.1% |
| 2002 | $3,365 | $141,900 +0.7% |
| 2001 | $3,365 +5.5% | $140,900 +1.1% |
| 2000 | $3,190 | $139,400 |
Find assessor info on the county website
Neighborhood: 33762
Nearby homes
- $421,6002 bd3 ba1.7k sqft13908 Lake Point Dr, Clearwater, FL 33762Off Market

- $439,4002 bd2 ba1.7k sqft13922 Lake Point Dr, Clearwater, FL 33762Off Market

- $355,300-- bd-- ba1.7k sqft13936 Lake Point Dr, Clearwater, FL 33762Off Market
- $555,6003 bd3 ba2.1k sqft13900 Lake Point Dr, Clearwater, FL 33762Off Market
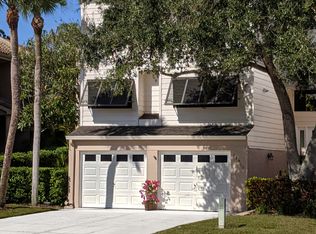
- $481,2003 bd3 ba2k sqft13942 Lake Point Dr, Clearwater, FL 33762Off Market
- $758,5003 bd3 ba3.2k sqft13854 Lake Point Dr, Clearwater, FL 33762Off Market
- $435,4002 bd3 ba1.7k sqft13956 Lake Point Dr, Clearwater, FL 33762Off Market
- $525,3004 bd2 ba2.4k sqft13852 Lake Point Dr, Clearwater, FL 33762Off Market
Nearby schools
GreatSchools rating
- 5/10High Point Elementary SchoolGrades: PK-5Distance: 2.9 mi
- 6/10Fitzgerald Middle SchoolGrades: 6-8Distance: 3.8 mi
- 3/10Pinellas Park High SchoolGrades: 9-12Distance: 3.6 mi
Schools provided by the listing agent
- Elementary: High Point Elementary-PN
- Middle: Fitzgerald Middle-PN
- High: Pinellas Park High-PN
Source: Stellar MLS. This data may not be complete. We recommend contacting the local school district to confirm school assignments for this home.
Get a cash offer in 3 minutes
Find out how much your home could sell for in as little as 3 minutes with a no-obligation cash offer.
Estimated market value
$429,400
Get a cash offer in 3 minutes
Find out how much your home could sell for in as little as 3 minutes with a no-obligation cash offer.
Estimated market value
$429,400
- Florida
- Pinellas County
- Clearwater
- 33762
- 13914 LAKE POINT DRIVE
Nearby cities
Nearby neighborhoods
Nearby zip codes
Other Clearwater Topics
