Skip main navigation
Active
  • $665,000

    13914 Road 25.1, Cortez, CO 81321

    2beds
    1,837sqft
    : 
    $3,911/mo
    Get pre-qualified
    Stick Built
    Built in 2013
    3.02 Acres Lot
    $640,900 Zestimate®
    $362/sqft
    $-- HOA

    What's special

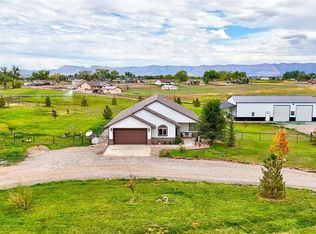
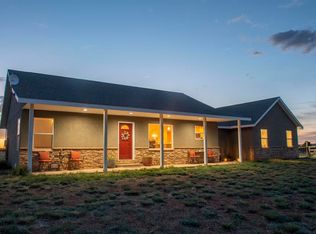
    Ranch style stucco-ed homePrivacy fencingPlenty of parkingFull rv hookupOversized two-car garageBeautiful custom homeOffice facing the driveway
    Horse property with a beautiful custom home including 1,837 square feet, 2 large bedrooms with baths, a dedicated office, and if more space is needed for guests, a full RV hookup. This property offers enjoyment of the full 3 acres plus. 2 acres pipe fenced irrigated pasture with 2 stalls, tack room and cold room. Every bit of the landscaping is complete with automatic underground sprinklers for the yard and irrigation pods for the horse pasture. The east facing back patio with lots of privacy is their favorite part, which is complimented by the combination of being at the end of a culd-e-sac on a paved road, with a canyon and trees surrounding it in the back. Ranch style stucco-ed home has finished and sealed flagstone covered front porch with large picture windows to capture the natural light inside. Hardwood floors with some carpeting and tile work, open floor plan flows from the entryway to the kitchen and covered back porch. Very thoughtfully laid out with an office facing the driveway, an oversized two-car garage joins the home with a spacious laundry and pantry. Kitchen has coffered ceilings, with 42" high end cabinets, gas cookstove, granite countertops and an entertaining island to match. Hearth has a wood-burning stove and a custom woodworked mantle, and the home is heated and cooled with central air. The main bedroom has a door to the stained concrete patio and hot tub area, with privacy fencing. Plus a luxurious (and handicap accessible) tiled walk-in shower, double vanity, water closet, and walk-in closet. Need more space: there is a full RV hook-up with everything. Also, there's a detached matching one-car garage/workshop, plenty of parking and a pull around drive-way. Lastly, there is a home for chickens, or it was also a fenced in garden area with a chicken palace. Very quiet and meticulously cared for home that's move-in ready.
    13 days
    |
    417
    |
    27
    |

    Likely to sell faster than

    Zillow last checked:

    Listing updated:

    Listed by:

    Julie Suckla C:970-560-7611,

    Altitude Realty

    Source: CREN,MLS#: 837964MLS Logo

      Facts & features

      Interior

      Bedrooms & bathrooms
      • Bedrooms: 2
      • Bathrooms: 2
      • Full bathrooms: 1
      • 3/4 bathrooms: 1
      Primary bedroom
      • Level: Main
      Dining room
      • Features: Kitchen Island, Separate Dining
      Heating
      • Forced Air
      Cooling
      • Central Air
      Appliances
      • Included: Dishwasher, Microwave, Range, Refrigerator
      Features
      • Granite Counters, Pantry, Walk-In Closet(s)
      • Flooring: Carpet-Partial, Hardwood, Tile
      • Windows: Window Coverings
      • Basement: Crawl Space
      • Has fireplace: Yes
      • Fireplace features: Free Standing, Living Room, Wood Burning Stove, Wood Stove
      Interior area
      • Total structure area: 1,837
      • Total interior livable area: 1,837 sqft

      Property

      Parking
      • Total spaces: 2
      • Parking features: Attached Garage, Garage Door Opener
      • Attached garage spaces: 2
      Features
      • Levels: One
      • Stories: 1
      • Patio & porch: Covered Porch
      • Exterior features: Irrigation Water, Landscaping, Lawn Sprinklers, RV Hookup
      • Has view: Yes
      • View description: Mountain(s)
      Lot
      • Size: 3.02 Acres
      • Features: Cul-De-Sac, Pasture
      Details
      • Additional structures: Barn(s), Workshop
      • Parcel number: 561102201005
      • Zoning description: Residential Single Family
      • Horses can be raised: Yes
      • Horse amenities: Corral(s)

      Construction

      Type & style
      • Home type: SingleFamily
      • Architectural style: Ranch
      • Property subtype: Stick Built
      Materials
      • Wood Frame, Stucco
      • Roof: Architectural Shingles
      Condition
      • New construction: No
      • Year built: 2013

      Utilities & green energy

      • Sewer: Engineered Septic
      • Water: Central Water
      • Utilities for property: Electricity Connected, Internet, Phone - Cell Reception, Propane-Tank Leased

      Community & HOA

      Community
      • Subdivision: Lebanon Estates Major
      HOA
      • Has HOA: Yes
      • HOA name: Lebanon Estates HOA
      Location
      • Region: Cortez

      Financial & listing details

      • Price per square foot: $362/sqft
      • Tax assessed value: $402,681
      • Annual tax amount: $1,919
      • Date on market: 8/10/2026
      • Has irrigation water rights: Yes
      • Electric utility on property: Yes
      • Road surface type: Paved

        Estimated market value

        $640,900

        $609,000 - $673,000

        $2,299/mo

        Price history

        DateEventPrice
        8/10/2026Listed for sale$665,000+1377.8%$362/sqft
        Source: CREN #837964 Report a problem
        9/5/2013Sold$45,000-21.1%$24/sqft
        Source: Public Record Report a problem
        10/31/2006Sold$57,000$31/sqft
        Source: Public Record Report a problem

        Public tax history

        YearProperty taxesTax assessment
        2024$1,653 +9.8%$26,980
        2023$1,506 +7.1%$26,980 +8.6%
        2022$1,406 $24,840 -2.8%
        2021-- $25,560 -3.3%
        2020-- $26,430 +25.7%
        2017-- $21,020 +0%
        2016$1,120 $21,010 -93.1%
        2015$1,120 $305,980 +2230.4%
        2014-- $13,130
        Find assessor info on the county website

        Monthly payment

        Est. payment

        Payment breakdown

        Explore the cost of this home by adjusting the details. Changes won't be saved.
        All calculations are estimates and provided by Zillow, Inc. for informational purposes only. Actual amounts may vary.
        HOA fees may include property taxes on listings classified as Co-Ops. Contact the listing agent and/or owner for fee details.
        See how much you could borrow to make a competitive offer.

        Climate risks

        Neighborhood: 81321

        Getting around

        0 / 100
        Car-Dependent
        26 / 100
        Somewhat Bikeable

        Nearby schools

        GreatSchools rating
        Schools provided by the listing agent
        • Elementary: Dolores K-5
        • Middle: Dolores 6-8
        • High: Dolores 9-12

        Source: CREN. This data may not be complete. We recommend contacting the local school district to confirm school assignments for this home.

        A local agent can set up tours, give advice and negotiate with sellers.

        Browse local experts

        Similar homes