Excellent opportunity in desirable Prairie Knoll of Plainfield! Experience refined elegance and exceptional comfort in this stunning, spacious residence designed for both everyday living and grand entertainment. A dramatic two-story entry with formal living room and dining room welcomes you, showcasing soaring ceilings, abundant natural light, and striking architectural details that create an unforgettable first impression. At the heart of the home is a beautifully designed gourmet kitchen featuring rich maple cabinetry, gleaming granite countertops, a generous center island with seating, stainless steel appliances, a butler's pantry, and a spacious pantry closet. The sun-drenched breakfast area opens through patio doors to an expansive concrete patio overlooking the completely fenced backyard, creating a seamless transition between indoor and outdoor living. Adjacent to the kitchen, the spacious soring family room is anchored by a cozy gas-start, wood-burning fireplace encased in stone, providing the perfect setting for gatherings with family and friends or relaxing evenings at home. Additional conveniences on the main level include a generously sized laundry room and boastful private office. Transitioning upstairs is desirable, an impressive loft overlooks the dramatic two-story entry and family room, enhancing the home's open and airy atmosphere. The luxurious primary suite serves as a private retreat, featuring a large walk-in closet and an elegant spa-inspired bath with an oversized whirlpool tub, separate shower, private water closet, and double raised vanity. Three additional generously sized bedrooms and an opulent hall bath with a private double vanity area complete the second level. The finished basement extends the home's living and entertaining space with a recreation room, wet bar, and dedicated fitness area, offering endless possibilities for relaxation and enjoyment. It also has ample storage areas. Roof (2023), AC (2018) Stove, Microwave (2025), Dishwasher (2023). Combining sophistication, versatility, and modern convenience, this exceptional home presents a rare opportunity to enjoy upscale living at its finest. Close to parks, shopping, dining, YMCA, highways, and downtown Plainfield.
Closed
$595,000
13915 Meadow Ln, Plainfield, IL 60544
4beds
3,411sqft
Single Family Residence
Built in 2006
0.26 Acres Lot
$595,200 Zestimate®
$174/sqft
$4,029 Estimated rent
Home value
$595,200
$554,000 - $637,000
$4,029/mo
Zestimate® history
Owner options
List your home for rent
$4,029/mo
Rent Zestimate®
Find your next renter with Zillow Rental Manager. Plus, with online applications, you can quickly screen prospective tenants – for free.
$4,029/mo
Rent Zestimate®
Refinance and save
$4,704/mo
Est. payment
Refinancing to a lower rate could help reduce your monthly payments and save thousands over the life of the loan.
$4,704/mo
Est. payment
Explore your selling options
Work with a Zillow partner agent
Leverage their expertise and Zillow's premium Showcase listings to get your home seen by more buyers.
Get startedList with your own agent
Get your home in front of millions of buyers by listing it on Zillow.
Learn how to do itSell it yourself
Take full control of how buyers see your home on Zillow by listing For Sale by Owner (FSBO).
List your homeWhat's special
Elegant spa-inspired bathSoaring ceilingsCompletely fenced backyardStriking architectural detailsAbundant natural lightPrivate officeRefined elegance
Zillow last checked:
Listing updated:
Listed by:
Rosalind Owens 630-929-1100,
Charles Rutenberg Realty of IL
Bought with:
Wendy Szostak
Redfin Corporation
Source: MRED as distributed by MLS GRID,MLS#: 12660829
Facts & features
Interior
Bedrooms & bathrooms
- Bedrooms: 4
- Bathrooms: 3
- Full bathrooms: 2
- 1/2 bathrooms: 1
Rooms
- Room types: Den, Foyer, Recreation Room, Utility Room-Lower Level
Primary bedroom
- Features: Flooring (Carpet), Window Treatments (Blinds, Curtains/Drapes), Bathroom (Full, Double Sink, Whirlpool & Sep Shwr)
- Level: Second
- Area: 300 Square Feet
- Dimensions: 20X15
Bedroom 2
- Features: Flooring (Carpet), Window Treatments (Blinds, Curtains/Drapes)
- Level: Second
- Area: 210 Square Feet
- Dimensions: 15X14
Bedroom 3
- Features: Flooring (Carpet), Window Treatments (Blinds, Curtains/Drapes)
- Level: Second
- Area: 210 Square Feet
- Dimensions: 15X14
Bedroom 4
- Features: Flooring (Carpet), Window Treatments (Blinds, Curtains/Drapes)
- Level: Second
- Area: 165 Square Feet
- Dimensions: 15X11
Bar entertainment
- Features: Flooring (Carpet)
- Level: Basement
- Area: 72 Square Feet
- Dimensions: 9X8
Den
- Features: Flooring (Carpet), Window Treatments (Blinds, Curtains/Drapes)
- Level: Main
- Area: 156 Square Feet
- Dimensions: 13X12
Dining room
- Features: Flooring (Hardwood), Window Treatments (Blinds, Curtains/Drapes)
- Level: Main
- Area: 168 Square Feet
- Dimensions: 14X12
Family room
- Features: Flooring (Hardwood), Window Treatments (Blinds)
- Level: Main
- Area: 270 Square Feet
- Dimensions: 18X15
Foyer
- Features: Flooring (Hardwood)
- Level: Main
- Area: 98 Square Feet
- Dimensions: 14X7
Kitchen
- Features: Kitchen (Eating Area-Table Space, Island), Flooring (Hardwood), Window Treatments (Blinds)
- Level: Main
- Area: 560 Square Feet
- Dimensions: 28X20
Laundry
- Features: Flooring (Luxury Vinyl), Window Treatments (Blinds)
- Level: Main
- Area: 90 Square Feet
- Dimensions: 10X9
Living room
- Features: Flooring (Hardwood), Window Treatments (Blinds)
- Level: Main
- Area: 196 Square Feet
- Dimensions: 14X14
Recreation room
- Features: Flooring (Carpet)
- Level: Basement
- Area: 672 Square Feet
- Dimensions: 28X24
Other
- Features: Flooring (Other)
- Level: Basement
- Area: 96 Square Feet
- Dimensions: 12X8
Heating
- Natural Gas, Forced Air
Cooling
- Central Air
Appliances
- Included: Range, Microwave, Dishwasher, Refrigerator, Washer, Dryer, Disposal, Stainless Steel Appliance(s), Humidifier, Gas Water Heater
- Laundry: Main Level, Gas Dryer Hookup, In Unit
Features
- Cathedral Ceiling(s), Wet Bar, Built-in Features, Walk-In Closet(s), High Ceilings, Granite Counters, Separate Dining Room
- Flooring: Hardwood, Carpet, Wood
- Doors: ENERGY STAR Qualified Doors, Sliding Doors, Storm Door(s), 6 Panel Door(s), Sliding Glass Door(s)
- Windows: Screens, Drapes, Blinds, Window Treatments
- Basement: Partially Finished,Rec/Family Area,Storage Space,Partial
- Attic: Full,Unfinished
- Number of fireplaces: 1
- Fireplace features: Wood Burning, Gas Starter, Family Room
Interior area
- Total structure area: 0
- Total interior livable area: 3,411 sqft
Property
Parking
- Total spaces: 2
- Parking features: Asphalt, Garage Door Opener, Yes, Garage Owned, Attached, Garage
- Attached garage spaces: 2
- Has uncovered spaces: Yes
Accessibility
- Accessibility features: No Disability Access
Features
- Stories: 2
- Patio & porch: Patio
- Fencing: Fenced,Wood
Lot
- Size: 0.26 Acres
- Dimensions: 126X74
- Features: Landscaped
Details
- Parcel number: 0603054030020000
- Special conditions: None
- Other equipment: TV-Cable, Ceiling Fan(s), Sump Pump
Construction
Type & style
- Home type: SingleFamily
- Architectural style: Traditional
- Property subtype: Single Family Residence
Materials
- Vinyl Siding
- Foundation: Concrete Perimeter
- Roof: Asphalt
Condition
- New construction: No
- Year built: 2006
Utilities & green energy
- Sewer: Public Sewer
- Water: Public
Community & HOA
Community
- Features: Curbs, Sidewalks, Street Lights
- Security: Security System, Carbon Monoxide Detector(s), Closed Circuit Camera(s)
- Subdivision: Prairie Knoll
HOA
- Has HOA: Yes
- Services included: None
- HOA fee: $380 annually
Location
- Region: Plainfield
Financial & listing details
- Price per square foot: $174/sqft
- Annual tax amount: $11,119
- Date on market: 5/30/2026
- Listing terms: Conventional
- Ownership: Fee Simple w/ HO Assn.
Price history
| Date | Event | Price |
|---|---|---|
| 7/2/2026 | Sold | $595,000+0.9%$174/sqft |
Source:  MRED as distributed by MLS GRID #12660829 Report a problem MRED as distributed by MLS GRID #12660829 Report a problem | ||
| 6/7/2026 | Contingent | $589,900$173/sqft |
Source: MRED as distributed by MLS GRID #12660829 Report a problem | ||
| 5/30/2026 | Listed for sale | $589,900+61.6%$173/sqft |
Source: MRED as distributed by MLS GRID #12660829 Report a problem | ||
| 6/11/2020 | Sold | $365,000$107/sqft |
Source: MRED as distributed by MLS GRID #10695160 Report a problem | ||
Public tax history
Tax history is unavailable.
Neighborhood: 60544
Nearby homes
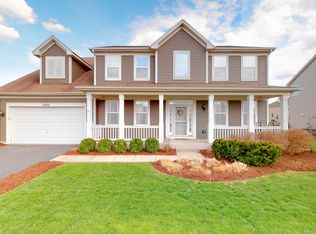
- $552,3004 bd3 ba3.4k sqft13915 S Meadow Ln, Plainfield, IL 60544Off Market
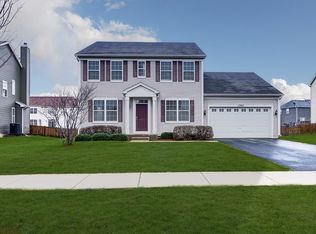
- $494,0004 bd3 ba2.4k sqft13921 S Meadow Ln, Plainfield, IL 60544Off Market
- $505,2004 bd3 ba2.4k sqft13921 Meadow Ln, Plainfield, IL 60544Off Market
- $501,8004 bd2 ba2.4k sqft13900 S Briar Ln, Plainfield, IL 60544Off Market
- $573,3004 bd3 ba3.2k sqft13932 Briar Ln, Plainfield, IL 60544Off Market
- $511,4004 bd4 ba3.2k sqft13908 Briar Ln, Plainfield, IL 60544Off Market
- $564,5004 bd2 ba3.3k sqft13924 S Briar Ln, Plainfield, IL 60544Off Market
- $584,1004 bd3 ba3.3k sqft13927 Meadow Ln, Plainfield, IL 60544Off Market
Nearby schools
GreatSchools rating
- 9/10Walkers Grove Elementary SchoolGrades: K-5Distance: 0.7 mi
- 7/10Richard Ira Jones Middle SchoolGrades: 6-8Distance: 1.7 mi
- 9/10Plainfield North High SchoolGrades: 9-12Distance: 2.5 mi
Schools provided by the listing agent
- Elementary: Walkers Grove Elementary School
- Middle: Ira Jones Middle School
- High: Plainfield North High School
- District: 202
Source: MRED as distributed by MLS GRID. This data may not be complete. We recommend contacting the local school district to confirm school assignments for this home.
Get a cash offer in 3 minutes
Find out how much your home could sell for in as little as 3 minutes with a no-obligation cash offer.
Estimated market value
$595,200
Get a cash offer in 3 minutes
Find out how much your home could sell for in as little as 3 minutes with a no-obligation cash offer.
Estimated market value
$595,200
- Illinois
- Will County
- Plainfield
- 60544
- 13915 Meadow Ln
Nearby cities
Nearby neighborhoods
Nearby zip codes
Other Plainfield Topics
