We are proud to present 13915 Sherman Way, a 15-unit townhouse-style multifamily property on Van Nuys's Sherman Way transit corridor. Built 1989, the property comprises 12 two-bedroom/2.5-bath townhomes and three one-bedroom flats across 16,144 SF on a 13,998 SF lot. Two-story wood frame with individually metered gas and electric, a community pool, on-site laundry, and 28 surface parking spaces. The property is RSO-exempt and subject only to AB 1482.The investment case is near-term rent capture with no capital requirement. Current gross scheduled rent of $372,828 grows to $460,800 at pro forma market rents of $2,650 TH / $2,200 flat approximately 23.6% upside. Two legacy tenants sit at $1,184/month, most leases are month-to-month, and no permits have been pulled since 2006. Townhome format commands $100$200/month premiums over valley flats.First offering in 30-plus years positions the deal for 1031 buyers, family offices, and value-add operators. Van Nuys submarket vacancy runs 4.7%, below the 5.3% LA metro average, and the 633-unit construction pipeline is concentrated in Class A that does not competewith the subject. The planned East SFV Light Rail station sits 0.5 miles east, opening 2031. TOC Tier 1 designation adds entitlement optionality for a long-term hold.
Pending
$3,750,000
13915 Sherman Way, Van Nuys, CA 91405
27beds
34baths
16,144sqft
Multi Family
Built in 1989
-- sqft lot
$3,471,500 Zestimate®
$232/sqft
$-- HOA
What's special
Two-story wood frameCommunity poolOn-site laundry
- 124 days |
- 19 |
- 0 |
Zillow last checked:
Listing updated:
Listed by:
Filip Niculete DRE # 01905352 818-212-2763,
Marcus & Millichap 818-212-2700,
Glen Scher DRE # 01962976 818-212-2808,
Marcus & Millichap
Source: CLAW,MLS#: 26776423
Facts & features
Interior
Bedrooms & bathrooms
- Bedrooms: 27
- Bathrooms: 34
Heating
- Other
Cooling
- Wall Unit(s)
Interior area
- Total structure area: 16,144
- Total interior livable area: 16,144 sqft
Property
Parking
- Total spaces: 28
- Parking features: Gated
Features
- Levels: Two
- Stories: 2
Lot
- Size: 0.32 Acres
Details
- Additional structures: None
- Parcel number: 2216005004
- Zoning: LAR3
- Special conditions: Standard
- Other equipment: Other
Construction
Type & style
- Home type: MultiFamily
- Property subtype: Multi Family
Condition
- Year built: 1989
Community & HOA
Location
- Region: Van Nuys
Financial & listing details
- Price per square foot: $232/sqft
- Tax assessed value: $1,196,097
- Date on market: 4/22/2026
Estimated market value
$3,471,500
$3.30M - $3.65M
$2,474/mo
Price history
| Date | Event | Price |
|---|---|---|
| 6/10/2026 | Pending sale | $3,750,000$232/sqft |
Source:  CLAW #26776423 Report a problem CLAW #26776423 Report a problem | ||
| 5/22/2026 | Price change | $3,750,000-5.1%$232/sqft |
Source: CLAW #26776423 Report a problem | ||
| 4/22/2026 | Listed for sale | $3,950,000$245/sqft |
Source: CLAW #26776423 Report a problem | ||
Public tax history
Tax history is unavailable.
Monthly payment
Est. payment
Payment breakdown
Explore the cost of this home by adjusting the details. Changes won't be saved.Climate risks
Neighborhood: Van Nuys
Nearby schools
GreatSchools rating
- 5/10Hazeltine Avenue Elementary SchoolGrades: K-5Distance: 0.2 mi
- 3/10Robert Fulton College Preparatory SchoolGrades: 6-12Distance: 1.3 mi
- 4/10Panorama High SchoolGrades: 9-12Distance: 1.3 mi
- $704,1001 bd1 ba-- sqft13915 Sherman Way APT 114, Van Nuys, CA 91405Off Market

- $385,5001 bd1 ba832 sqft13903 Sherman Way APT 9, Los angeles, CA 91405Off Market
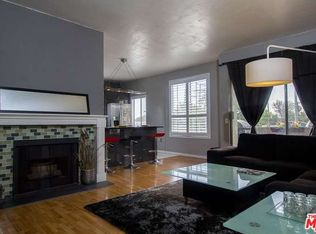
- $333,2001 bd1 ba750 sqft13903 Sherman Way APT 11, Los angeles, CA 91405Off Market

- $384,7002 bd2 ba1k sqft13903 Sherman Way APT 10, Los angeles, CA 91405Off Market
- $391,5002 bd1 ba913 sqft13903 Sherman Way APT 14, Los angeles, CA 91405Off Market
- $467,6002 bd2 ba1k sqft13903 Sherman Way APT 12, Los angeles, CA 91405Off Market
- $456,9002 bd2 ba1.1k sqft13903 Sherman Way APT 15, Los angeles, CA 91405Off Market
- $309,2001 bd1 ba693 sqft13903 Sherman Way APT 1, Los angeles, CA 91405Off Market
A local agent can set up tours, give advice and negotiate with sellers.
Similar homes
- $3,995,00026 bd25 ba15k sqft7356 Haskell Ave #7768d22a4, Van Nuys, CA 91406For Sale
 MLS ID #26848227, Yitzy Davis DRE # 02075515, Keller Williams Los Angeles. CLAW
 - $3,995,00026 bd26 ba11k sqft15240 Nordhoff St, North Hills, CA 91343For Sale
 MLS ID #SR24218194, James Antonucci, Keller Williams Realty-Studio City. CRMLS
 - $4,895,00025 bd24 ba14k sqft6944 Coldwater Canyon Ave, North Hollywood, CA 91605For Sale
 MLS ID #SR26167685, Raymond Rodriguez, Equity Union. CRMLS
 - $2,995,00024 bd13 ba10k sqft6649 Sepulveda Blvd, Van Nuys, CA 91411For Sale
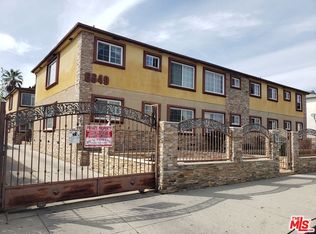 MLS ID #25629501, Gayle Factor DRE # 01066258, Marcus & Millichap. CLAW
 - $4,200,00025 bd24 ba15k sqft24846 Walnut St, Newhall, CA 91321For SaleMLS ID #26867777, Filip Niculete DRE # 01905352, Marcus & Millichap. CLAW
- $4,700,00030 bd30 ba16k sqft1041 S Corning St, Los Angeles, CA 90035For SaleMLS ID #26865467, Neema Ahadian DRE # 01346750, Marcus & Millichap. CLAW
- $3,375,00030 bd22 ba12k sqft2015 Chariton St, Los Angeles, CA 90034For SaleMLS ID #SR26130478, Raymond Rodriguez, Equity Union. CRMLS
- $3,880,00024 bd24 ba14k sqft2614 Griffin Ave, Los Angeles, CA 90031For SaleMLS ID #WS26018859, ANDY DENG, DENGO INVESTMENT INC.. CRMLS
- $5,099,00027 bd27 ba13k sqft2050 Rodney Dr, Los Angeles, CA 90027For SaleMLS ID #25583881, Jessica Barouch DRE # 01379495, Keller Williams Studio City. CLAW
- $5,350,00028 bd28 ba11k sqft2005 Grismer Ave, Burbank, CA 91504For SaleMLS ID #26852909, Filip Niculete DRE # 01905352, Marcus & Millichap. CLAW
- $4,490,00024 bd24 ba14k sqft127 S Saint Andrews Pl, Los Angeles, CA 90004For SaleMLS ID #26858349, Yong Su Koh DRE # 01978670, Urban Real Estate, Inc.. CLAW
- $4,750,00026 bd22 ba14k sqft955 S Normandie Ave, Los Angeles, CA 90006For SaleMLS ID #26833637, Moon Sook Wheaton DRE # 00831132, New Star Realty. CLAW
- $4,500,00030 bd30 ba12k sqft810 S Berendo St, Los Angeles, CA 90005For SaleMLS ID #26868705, Leonard Kay DRE # 01898779, Lyon Stahl Investment Real Estate, Inc.. CLAW
- $3,500,00030 bd30 ba12k sqft2107 E Cesar E Chavez Ave, Los Angeles, CA 90033For SaleMLS ID #26855479, Will Tiao DRE # 01918965, The Collective Realty. CLAW
- $5,195,00026 bd19 ba13k sqft755 E Pine St, Altadena, CA 91001For SaleMLS ID #26666319, Filip Niculete DRE # 01905352, Marcus & Millichap. CLAW
- $3,175,00026 bd16 ba8.4k sqft7001 S Main St, Los Angeles, CA 90003For SaleMLS ID #TR26148256, Jonathan Minerick, Homecoin.com. CRMLS
- $4,800,00024 bd25 ba14k sqft1320 N Columbus Ave, Glendale, CA 91202For SaleMLS ID #26840607, Robert Leveen DRE # 01476685, Robert Leveen. CLAW
- $5,545,00028 bd16 ba10k sqft8716 Ramsgate Ave, Los Angeles, CA 90045For SaleMLS ID #AR26164563, Alan Lu, ALTC Realty. CRMLS
- $5,495,00028 bd23 ba13k sqft1517 Acacia St, Alhambra, CA 91801For SaleMLS ID #PF26174613, Christian Mkpado, Keller Williams Realty. CRMLS
- $4,950,00030 bd28 ba13k sqft404 Lincoln Ave, Glendale, CA 91205For SaleMLS ID #GD26024347, Albert Babayan, JohnHart Real Estate. CRMLS
Local buyer's agents are ready to help
