Skip main navigation
For sale
  • Price cut: $15.1K (6/25)
    $799,900

    13915 Springmint Dr, Cypress, TX 77429

    5beds
    5,243sqft
    : 
    Loading
    Get pre-qualified
    Single Family Residence
    Built in 1998
    0.46 Acres Lot
    $782,600 Zestimate®
    $153/sqft
    $83/mo HOA

    What's special

    Sparkling poolNearly half an acreWaterfall featureGourmet kitchenGenerous closet spaceMature landscapingUpgraded appliances
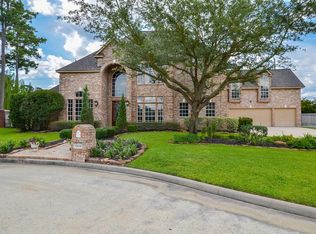
    Stunning home in sought-after Lakewood Oaks Estates on nearly half an acre with over 5,000 sq ft of luxurious living space. A grand entry with soaring ceilings opens to an expansive floor plan designed for both elegance & comfort, filled with natural light from walls of windows. The gourmet kitchen features abundant prep space, custom cabinetry, upgraded appliances, & a seamless connection to dining & living areas, ideal for entertaining. The oversized primary suite offers a private retreat with a spa-inspired bath showcasing a frameless walk-in shower, dual vanities, & generous closet space. Enjoy a spacious game room for recreation & a versatile media/flex room that could also function as an additional bedroom, along with generously sized secondary bedrooms. Outdoors, the backyard is a true paradise with a sparkling pool, waterfall feature, mature landscaping, & expansive green space perfect for gatherings. With a 3-car garage, this extraordinary property defines luxury living.
    136 days
    |
    431
    |
    24
    |

    Zillow last checked:

    Listing updated:

    Listed by:

    Keri Josephson TREC #0694427 832-368-1754,

    Keller Williams Memorial,

    Joseph Ray Diosana TREC #0522138 281-650-4658,

    Keller Williams Memorial

    Source: HAR,MLS#: 62687780MLS Logo

    Loading...

      Facts & features

      Interior

      Bedrooms & bathrooms
      • Bedrooms: 5
      • Bathrooms: 6
      • Full bathrooms: 3
      • 1/2 bathrooms: 3
      Rooms
      • Room types: Den, Family Room, Media Room, Utility Room
      Primary bathroom
      • Features: Primary Bath: Double Sinks, Primary Bath: Jetted Tub, Primary Bath: Separate Shower
      Kitchen
      • Features: Island w/ Cooktop, Kitchen open to Family Room, Pantry
      Heating
      • Natural Gas, Zoned
      Cooling
      • Electric
      Appliances
      • Included: Disposal, Double Oven, Microwave, Gas Cooktop, Dishwasher
      • Laundry: Electric Dryer Hookup, Gas Dryer Hookup, Washer Hookup
      Features
      • Crown Molding, Dry Bar, Formal Entry/Foyer, High Ceilings, Primary Bed - 1st Floor
      • Flooring: Slate, Tile, Travertine, Wood
      • Windows: Insulated/Low-E windows, Window Coverings
      • Number of fireplaces: 1
      • Fireplace features: Gas
      Interior area
      • Total structure area: 5,243
      • Total interior livable area: 5,243 sqft

      Property

      Parking
      • Total spaces: 3
      • Parking features: Attached
      • Attached garage spaces: 3
      Features
      • Stories: 2
      • Patio & porch: Patio/Deck
      • Has private pool: Yes
      • Pool features: Gunite, In Ground
      • Has spa: Yes
      • Spa features: Spa/Hot Tub
      • Fencing: Back Yard
      Lot
      • Size: 0.46 Acres
      • Features: Cul-De-Sac, Wooded, 1/4 Up to 1/2 Acre
      Details
      • Parcel number: 1193080010004

      Construction

      Type & style
      • Home type: SingleFamily
      • Architectural style: Traditional
      • Property subtype: Single Family Residence
      Materials
      • Brick, Wood Siding
      • Foundation: Slab
      • Roof: Composition
      Condition
      • New construction: No
      • Year built: 1998

      Utilities & green energy

      • Water: Water District

      Community & HOA

      Community
      • Features: Subdivision Tennis Court
      • Subdivision: Lakewood Oaks Estates Sec 04
      HOA
      • Has HOA: Yes
      • Amenities included: Clubhouse, Park, Pool, Tennis Court(s)
      • HOA fee: $1,000 annually
      Location
      • Region: Cypress

      Financial & listing details

      • Price per square foot: $153/sqft
      • Tax assessed value: $738,139
      • Annual tax amount: $19,301
      • Date on market: 2/20/2026
      • Listing terms: Cash,Conventional
      • Road surface type: Concrete

        Estimated market value

        $782,600

        $743,000 - $822,000

        $6,750/mo

        Price history

        DateEventPrice
        6/25/2026Price change$799,900-1.9%$153/sqft
        Source: HAR #62687780 Report a problem
        6/11/2026Price change$815,000-2.4%$155/sqft
        Source: HAR #62687780 Report a problem
        5/21/2026Price change$834,900-1.7%$159/sqft
        Source: HAR #62687780 Report a problem
        12/11/2025Price change$849,000-0.1%$162/sqft
        Source: HAR #33981650 Report a problem
        9/19/2025Listed for sale$849,900+70.3%$162/sqft
        Source: HAR #82695015 Report a problem
        3/16/2010Sold--
        Source: Agent Provided Report a problem
        1/24/2010Listed for sale$499,000$95/sqft
        Source: Keller Williams Realty #11599640 Report a problem

        Public tax history

        YearProperty taxesTax assessment
        2025$10,472 +6.8%$738,139 +4.5%
        2024$9,804 +14.8%$706,343 +3.3%
        2023$8,540 +7.8%$683,593 +4.6%
        2022$7,921 $653,314 +24%
        2021-- $527,033 +4.3%
        2020$7,444 -1.9%$505,207 -0.4%
        2019$7,585 -42.6%$507,439 +0.5%
        2018$13,205 $505,053
        2017$13,205 +5.3%$505,053 +4.9%
        2016$12,540 +2.4%$481,615 +0.7%
        2015$12,250 $478,227 +3.1%
        2014$12,250 $463,789 +8.3%
        2013-- $428,231 +3.6%
        2012-- $413,460
        2011-- $413,460
        2010-- $413,460 -2.9%
        2009-- $425,832 -8.9%
        2007-- $467,515 +2.5%
        2006-- $456,300
        2005-- $456,300
        2004-- $456,300 +4.8%
        2003-- $435,200 +10%
        2002-- $395,700 +8.1%
        2001-- $365,900
        2000-- $365,900

        Find assessor info on the county website

        Monthly payment

        Est. payment

        Payment breakdown

        Explore the cost of this home by adjusting the details. Changes won't be saved.
        All calculations are estimates and provided by Zillow, Inc. for informational purposes only. Actual amounts may vary.
        HOA fees may include property taxes on listings classified as Co-Ops. Contact the listing agent and/or owner for fee details.
        Mortgage interest rates are dependent on a number of factors, including credit score, down payment, and repayment length. Interest rate data provided by Zillow Group Marketplace, Inc. as of 1/1/1970 from various mortgage lenders with which we have lead or other similar arrangements; the Estimated Payment is an average of those rates.
        See how much you could borrow to make a competitive offer.

        Climate risks

        Neighborhood: Lakewood

        Getting around

        48 / 100
        Car-Dependent
        44 / 100
        Somewhat Bikeable

        Nearby schools

        GreatSchools rating
        Schools provided by the listing agent
        • Elementary: Hamilton Elementary School
        • Middle: Hamilton Middle School (Cypress-Fairbanks)
        • High: Cy-Fair High School

        Source: HAR. This data may not be complete. We recommend contacting the local school district to confirm school assignments for this home.

        A local agent can set up tours, give advice and negotiate with sellers.

        A local lender can help you make sure your offer is ready when you are.

        Browse local experts

        Similar homes

        Skip to the end of the carouselSkip to the beginning of the carousel