Nestled on a private street, this south-facing home exudes warmth and invites you in with its gorgeous timber framed entry, but take a minute to admire the new front walk, flagstone patio, and driveway.
As you enter, you'll be welcomed into the open floorplan and remodeled kitchen, which is perfect for entertaining with its access directly onto the 23’x14’ back deck and large yard. Flow down to the family room with its cozy fireplace and built-ins to continue the full experience. The basement kitchen adds extra functionality and has a gas hookup for your additional cooking needs.
Remodeled baths and freshly painted throughout, the home also includes a new sewer line, RV parking w/30-amp hookup, a dedicated dog run (or garden), and a sprinkler system. Truly, the list goes on and on!
This prime location offers quick access to Ralston Creek Trail and the Apex Recreation Center, as well as Van Ardsdale and Ralston Valley schools. You can also enjoy tennis or pickleball at the local courts or have some playtime at Farmstead Park, both within a 5-minute walk. Blue Ribbon Home Warranty Gold Plan included!
Sold for $695,000
$695,000
13915 W 73rd Avenue, Arvada, CO 80005
3beds
2,264sqft
Single Family Residence
Built in 1977
10,716 Square Feet Lot
$681,100 Zestimate®
$307/sqft
$3,378 Estimated rent
Home value
$681,100
$640,000 - $729,000
$3,378/mo
Zestimate® history
Owner options
List your home for rent
$3,378/mo
Rent Zestimate®
Find your next renter with Zillow Rental Manager. Plus, with online applications, you can quickly screen prospective tenants – for free.
$3,378/mo
Rent Zestimate®
Refinance and save
$3,987/mo
Est. payment
Refinancing to a lower rate could help reduce your monthly payments and save thousands over the life of the loan.
$3,987/mo
Est. payment
Explore your selling options
Work with a Zillow partner agent
Leverage their expertise and Zillow's premium Showcase listings to get your home seen by more buyers.
Get startedList with your own agent
Get your home in front of millions of buyers by listing it on Zillow.
Learn how to do itSell it yourself
Take full control of how buyers see your home on Zillow by listing For Sale by Owner (FSBO).
List your homeWhat's special
Zillow last checked:
Listing updated:
Listed by:
Kimberly Tutor 303-456-4188 Kim@house2homecolorado.com,
House2Home LLC
Bought with:
The Neir Team
Kentwood Real Estate City Properties
Alex Neir, 40040550
Kentwood Real Estate City Properties
Source: REcolorado as distributed by MLS GRID,MLS#: 9279166
Facts & features
Interior
Bedrooms & bathrooms
- Bedrooms: 3
- Bathrooms: 3
- Full bathrooms: 1
- 3/4 bathrooms: 1
- 1/2 bathrooms: 1
Bedroom
- Description: Secondary Bedroom
- Level: Upper
- Area: 168 Square Feet
- Dimensions: 14 x 12
Bedroom
- Description: Another Secondary Bedroom
- Level: Upper
- Area: 110 Square Feet
- Dimensions: 11 x 10
Bathroom
- Description: Guest Full Bath
- Level: Upper
- Area: 48 Square Feet
- Dimensions: 6 x 8
Bathroom
- Description: Guest Half Bath
- Level: Lower
- Area: 30 Square Feet
- Dimensions: 5 x 6
Other
- Description: Relaxing Retreat With En-Suite
- Level: Upper
- Area: 176 Square Feet
- Dimensions: 11 x 16
Other
- Description: Updated En-Suite
- Level: Upper
- Area: 40 Square Feet
- Dimensions: 5 x 8
Bonus room
- Description: Large Finished Basement With Kitchenette
- Level: Basement
- Area: 391 Square Feet
- Dimensions: 23 x 17
Dining room
- Description: Large Dining Perfect For Entertaining
- Level: Main
- Area: 110 Square Feet
- Dimensions: 10 x 11
Family room
- Description: Stone Fireplace With Custom Built-Ins
- Level: Lower
- Area: 275 Square Feet
- Dimensions: 11 x 25
Kitchen
- Description: Beautiful Updated With All Appliances Included
- Level: Main
- Area: 130 Square Feet
- Dimensions: 10 x 13
Laundry
- Description: Washer/Dryer Included
- Level: Lower
- Area: 40 Square Feet
- Dimensions: 8 x 5
Living room
- Description: Open To Kitchen & Dining
- Level: Main
- Area: 286 Square Feet
- Dimensions: 13 x 22
Heating
- Forced Air, Natural Gas
Cooling
- Evaporative Cooling
Appliances
- Included: Dishwasher, Disposal, Dryer, Microwave, Range, Range Hood, Refrigerator, Washer
- Laundry: In Unit
Features
- Audio/Video Controls, Ceiling Fan(s), Eat-in Kitchen, Five Piece Bath, Granite Counters, Kitchen Island, Open Floorplan, Primary Suite, Radon Mitigation System, Walk-In Closet(s)
- Flooring: Carpet, Tile, Vinyl
- Windows: Double Pane Windows
- Basement: Finished,Interior Entry,Partial
- Number of fireplaces: 1
- Fireplace features: Family Room, Wood Burning
- Common walls with other units/homes: No Common Walls
Interior area
- Total structure area: 2,264
- Total interior livable area: 2,264 sqft
- Finished area above ground: 1,664
- Finished area below ground: 0
Property
Parking
- Total spaces: 6
- Parking features: Concrete, Dry Walled, Exterior Access Door, Lighted
- Attached garage spaces: 2
- Details: Off Street Spaces: 4
Features
- Levels: Tri-Level
- Entry location: Ground
- Patio & porch: Covered, Deck, Front Porch
- Exterior features: Dog Run, Private Yard
- Fencing: Full
Lot
- Size: 10,716 Square Feet
- Features: Cul-De-Sac, Landscaped, Level, Master Planned, Sprinklers In Front, Sprinklers In Rear
Details
- Parcel number: 140301
- Zoning: SFR
- Special conditions: Standard
Construction
Type & style
- Home type: SingleFamily
- Architectural style: Traditional
- Property subtype: Single Family Residence
Materials
- Brick, Frame, Wood Siding
- Foundation: Concrete Perimeter, Slab, Structural
- Roof: Composition
Condition
- Updated/Remodeled
- Year built: 1977
Details
- Warranty included: Yes
Utilities & green energy
- Electric: 110V, 220 Volts, 220 Volts in Garage
- Sewer: Public Sewer
- Water: Public
- Utilities for property: Cable Available, Electricity Connected, Natural Gas Connected, Phone Available
Community & HOA
Community
- Subdivision: Ralston Valley Estates
HOA
- Has HOA: No
Location
- Region: Arvada
Financial & listing details
- Price per square foot: $307/sqft
- Tax assessed value: $652,038
- Annual tax amount: $3,856
- Date on market: 6/18/2025
- Listing terms: Cash,Conventional,FHA,Other,VA Loan
- Exclusions: Seller's Personal Property, Basement Refrigerator, Safe Is Negotiable
- Ownership: Individual
- Electric utility on property: Yes
- Road surface type: Paved
Price history
| Date | Event | Price |
|---|---|---|
| 7/24/2025 | Sold | $695,000-0.7%$307/sqft |
Source:  REcolorado as distributed by MLS GRID #9279166 Report a problem REcolorado as distributed by MLS GRID #9279166 Report a problem | ||
| 6/27/2025 | Pending sale | $699,900$309/sqft |
Source: REcolorado as distributed by MLS GRID #9279166 Report a problem | ||
| 6/18/2025 | Listed for sale | $699,900+83.2%$309/sqft |
Source: REcolorado as distributed by MLS GRID #9279166 Report a problem | ||
| 8/17/2016 | Sold | $382,000+1.9%$169/sqft |
Source: Public Record Report a problem | ||
| 7/26/2016 | Pending sale | $374,900$166/sqft |
Source: Keller Williams - Denver Tech Center #4161068 Report a problem | ||
| 7/20/2016 | Listed for sale | $374,900$166/sqft |
Source: Keller Williams - Denver Tech Center #4161068 Report a problem | ||
| 7/15/2016 | Pending sale | $374,900$166/sqft |
Source: Keller Williams - Denver Tech Center #4161068 Report a problem | ||
| 7/8/2016 | Listed for sale | $374,900+102.6%$166/sqft |
Source: Keller Williams - Denver Tech Center #4161068 Report a problem | ||
| 3/3/2000 | Sold | $185,000$82/sqft |
Source: Public Record Report a problem | ||
Public tax history
| Year | Property taxes | Tax assessment |
|---|---|---|
| 2025 | $3,856 -0.1% | $40,752 +2.4% |
| 2024 | $3,861 +22.8% | $39,806 |
| 2023 | $3,145 -1.6% | $39,806 +23.9% |
| 2022 | $3,197 +9.2% | $32,115 -2.8% |
| 2021 | $2,928 | $33,039 +8.9% |
| 2020 | $2,928 +1.4% | $30,346 |
| 2019 | $2,889 +0.4% | $30,346 +3.2% |
| 2018 | $2,878 | $29,391 |
| 2017 | $2,878 +25.6% | $29,391 +23.5% |
| 2016 | $2,292 | $23,807 |
| 2015 | $2,292 +26.8% | $23,807 +33.3% |
| 2014 | $1,808 -4.8% | $17,854 |
| 2013 | $1,899 +2.1% | $17,854 -5.7% |
| 2012 | $1,859 +3.4% | $18,929 |
| 2011 | $1,798 +5.8% | $18,929 +2.7% |
| 2010 | $1,700 -4.5% | $18,430 |
| 2009 | $1,780 +0% | $18,430 -4.3% |
| 2008 | $1,780 +2.5% | $19,260 |
| 2007 | $1,737 +1% | $19,260 +3.5% |
| 2006 | $1,720 -4.3% | $18,610 -4.4% |
| 2005 | $1,798 +9.3% | $19,470 |
| 2004 | $1,645 +7.9% | $19,470 |
| 2003 | $1,525 +1.7% | $19,470 +9.6% |
| 2002 | $1,499 +6.7% | $17,760 +19.3% |
| 2001 | $1,405 -1% | $14,890 |
| 2000 | $1,419 | $14,890 |
Find assessor info on the county website
Neighborhood: Van Arsdale
Nearby homes
- $632,4003 bd3 ba1.8k sqft13925 W 73rd Ave, Arvada, CO 80005Off Market
- $619,1003 bd3 ba1.6k sqft13916 W 73rd Pl, Arvada, CO 80005Off Market
- $649,3004 bd3 ba1.9k sqft13924 W 73rd Pl, Arvada, CO 80005Off Market
- $623,9003 bd3 ba1.6k sqft13935 W 73rd Ave, Arvada, CO 80005Off Market
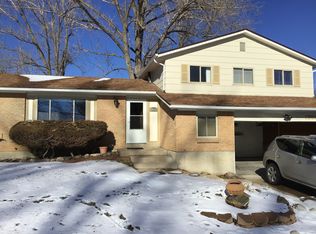
- $636,1003 bd3 ba2.1k sqft13910 W 73rd Ave, Arvada, CO 80005Off Market
- $607,7004 bd2 ba2.4k sqft13920 W 73rd Ave, Arvada, CO 80005Off Market
- $587,0004 bd2 ba2k sqft7330 Devinney Ct, Arvada, CO 80005Off Market
- $613,6003 bd2 ba1.7k sqft7340 Devinney Ct, Arvada, CO 80005Off Market
Nearby schools
GreatSchools rating
- 7/10Van Arsdale Elementary SchoolGrades: PK-5Distance: 0.4 mi
- 6/10Oberon Junior High SchoolGrades: 6-8Distance: 1.8 mi
- 10/10Ralston Valley High SchoolGrades: 9-12Distance: 1 mi
Schools provided by the listing agent
- Elementary: Van Arsdale
- Middle: Oberon
- High: Ralston Valley
- District: Jefferson County R-1
Source: REcolorado as distributed by MLS GRID. This data may not be complete. We recommend contacting the local school district to confirm school assignments for this home.
Get a cash offer in 3 minutes
Find out how much your home could sell for in as little as 3 minutes with a no-obligation cash offer.
Estimated market value
$681,100
Get a cash offer in 3 minutes
Find out how much your home could sell for in as little as 3 minutes with a no-obligation cash offer.
Estimated market value
$681,100
- Colorado
- Jefferson County
- Arvada
- 80005
- Van Arsdale
- 13915 W 73rd Avenue
Nearby cities
Nearby neighborhoods
Nearby zip codes
Other Arvada Topics
