Skip main navigation
Sold for $430,000
  • $430,000

    13916 Biscayne Dr, Sterling Heights, MI 48313

    3beds
    2,431sqft
    Single Family Residence
    Built in 1979
    7,405 Square Feet Lot
    $445,700 Zestimate®
    $177/sqft
    $2,727 Estimated rent

    Home value

    $445,700

    $423,000 - $468,000

    $2,727/mo

    Zestimate® history
    Loading
    Loading...

    Owner options

    List your home for rent

    $2,727/mo

    Rent Zestimate®

    Find your next renter with Zillow Rental Manager. Plus, with online applications, you can quickly screen prospective tenants – for free.

    Learn more

    $2,727/mo

    Rent Zestimate®

    Refinance and save

    $2,819/mo

    Est. payment

    Refinancing to a lower rate could help reduce your monthly payments and save thousands over the life of the loan.

    See today's rates

    $2,819/mo

    Est. payment

    Explore your selling options

    Work with a Zillow partner agent

    Leverage their expertise and Zillow's premium Showcase listings to get your home seen by more buyers.

    Get started

    List with your own agent

    Get your home in front of millions of buyers by listing it on Zillow.

    Learn how to do it

    Sell it yourself

    Take full control of how buyers see your home on Zillow by listing For Sale by Owner (FSBO).

    List your home

    What's special

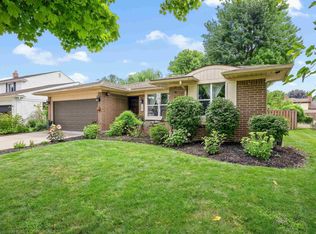
    We swear we did not steal the cover of a magazine, this stunning boho-elegant beauty is TO. DIE. FOR! The large covered front porch welcomes you to curl up with a cup of coffee and a book or catch up with friends and neighbors out walking. Totally updated from top to bottom and inside out, this floorplan has been totally reimagined with walls removed providing a fabulous open but cozy atmosphere. Step inside to the warm, inviting foyer, flanked by a picturesque, sunlit living room. Gather with friends in the generous dining room with ample room for a farm table. The gorgeous kitchen is the heart of this home, with stunning rustic details, white cabinets, upgraded fixtures, and newer stainless steel appliances. You’re inexplicably drawn to the warm and cozy family room with a fireplace and a door wall to a private outdoor living space. Just off the kitchen is a darling powder room, generous first-floor laundry with mudroom, access to the garage, and entry to the beautifully finished basement. Upstairs are three spacious bedrooms including the incredible primary suite with a beamed ceiling, gorgeous accent walls, two large closets, and a remodeled private bath with beautiful ceramic tiling. Two additional bedrooms offer hardwood floors and share an updated full bath with vessel sinks and a large shower & tub. Downstairs, the finished basement features a second family room with a mini bar, perfect for indoor movie nights, and you can save those gym fees with an exercise room tucked out of sight. The backyard is a tranquil respite, a perfect place to entertain friends and family or plan grand adventures. The yard is private and fully fenced with a super cool new patio (hot tub could be negotiable!), plenty of room for play, and even a raised garden bed! Enjoy tons of shopping and dining options at nearby Partridge Creek outdoor mall. 6 minutes from Clinton River Park North and dog-friendly Dodge Park. Phenomenal Utica schools with Havel Elem, Bemis Jr. High, and Ford II High. More features in docs!

    Zillow last checked:

    Listing updated:

    Listed by:

    Gwen Daubenmeyer 248-850-1436,

    Keller Williams Paint Creek

    Bought with:

    Brittany McKissick, 6501451935

    KW Domain

    Source: Realcomp II,MLS#: 20240061493MLS Logo

    Facts & features

    Interior

    Bedrooms & bathrooms
    • Bedrooms: 3
    • Bathrooms: 3
    • Full bathrooms: 2
    • 1/2 bathrooms: 1
    Heating
    • Forced Air, Natural Gas
    Cooling
    • Ceiling Fans, Central Air
    Appliances
    • Included: Dishwasher, Disposal, Dryer, Free Standing Gas Range, Free Standing Refrigerator, Stainless Steel Appliances, Washer
    • Laundry: Laundry Room
    Features
    • Dual Flush Toilets, Entrance Foyer, High Speed Internet, Programmable Thermostat
    • Basement: Finished,Interior Entry
    • Has fireplace: Yes
    • Fireplace features: Electric, Family Room
    Interior area
    • Total interior livable area: 2,431 sqft
    • Finished area above ground: 2,035
    • Finished area below ground: 396

    Property

    Parking
    • Total spaces: 2
    • Parking features: Two Car Garage, Attached, Direct Access, Driveway, Electricityin Garage, Garage Faces Front
    • Attached garage spaces: 2
    Features
    • Levels: Two
    • Stories: 2
    • Entry location: GroundLevelwSteps
    • Patio & porch: Covered, Patio, Porch
    • Pool features: None
    • Fencing: Back Yard,Fenced
    Lot
    • Size: 7,405 Square Feet
    • Dimensions: 62.00 x 122.00
    Details
    • Parcel number: 1012151016
    • Special conditions: Short Sale No,Standard

    Construction

    Type & style
    • Home type: SingleFamily
    • Architectural style: Colonial
    • Property subtype: Single Family Residence
    Materials
    • Brick, Vinyl Siding
    • Foundation: Basement, Poured, Sump Pump
    • Roof: Asphalt
    Condition
    • New construction: No
    • Year built: 1979

    Utilities & green energy

    • Sewer: Public Sewer
    • Water: Public

    Community & HOA

    Community
    • Features: Sidewalks
    • Subdivision: MONTEGO BAY
    HOA
    • Has HOA: No
    Location
    • Region: Sterling Heights

    Financial & listing details

    • Price per square foot: $177/sqft
    • Tax assessed value: $118,697
    • Annual tax amount: $4,535
    • Date on market: 8/25/2024
    • Cumulative days on market: 6 days
    • Listing agreement: Exclusive Right To Sell
    • Listing terms: Cash,Conventional
    • Exclusions: Exclusion(s) Exist

    Price history

    DateEventPrice
    9/27/2024Sold$430,000+4.9%$177/sqft
    Source: Realcomp II #20240061493 Report a problem
    8/29/2024Pending sale$410,000$169/sqft
    Source: Realcomp II #20240061493 Report a problem
    8/25/2024Listed for sale$410,000+110.3%$169/sqft
    Source: Realcomp II #20240061493 Report a problem
    6/30/2014Sold$195,000-2.5%$80/sqft
    Source: MiRealSource #31190051 Report a problem
    4/26/2014Listed for sale$199,900$82/sqft
    Source: MGM Sterling Group, Inc (dba Keller Williams Realty Central Market Center) #31190051 Report a problem

    Public tax history

    YearProperty taxesTax assessment
    2025$4,789 +5.6%$176,600 +6.5%
    2024$4,536 +5.2%$165,800 +11.1%
    2023$4,310 +2.1%$149,200 +10.2%
    2022$4,221 $135,400 +5%
    2021-- $128,900 +3.2%
    2020-- $124,900 +4.4%
    2019-- $119,600 +9.2%
    2018$3,726 $109,500 +5.3%
    2017-- $104,000
    2016-- $104,000 +3.9%
    2015-- $100,100 +23.4%
    2014-- $81,100
    2012-- --
    2009-- --
    2001$2,485 +3.3%$86,700 +3.1%
    2000$2,406 $84,100
    Find assessor info on the county website

    Neighborhood: 48313

    Nearby schools

    GreatSchools rating
    Get a cash offer in 3 minutes
    Find out how much your home could sell for in as little as 3 minutes with a no-obligation cash offer.
    Estimated market value
    $445,700
    Get a cash offer in 3 minutes
    Find out how much your home could sell for in as little as 3 minutes with a no-obligation cash offer.
    Estimated market value
    $445,700