Welcome home to this beautifully updated 3-bedroom, 2-bath townhome located in the highly sought-after town of Cedar Lake and in the Hanover School District. From the moment you step inside, you're greeted with charming board-and-batten detailing in the foyer and an inviting open-concept layout perfect for everyday living and entertaining. The refreshed kitchen features refinished cabinetry, stainless steel appliances, and seamless flow into the dining and living areas. Cozy up around the custom fireplace, the true centerpiece of the home. Both bathrooms are generously sized, and all three bedrooms offer great space and natural light. Enjoy resort-style amenities within the community, including access to a pool, clubhouse, workout facility, walking paths, playground, and a peaceful pond--all just steps from your door. Beautifully maintained, thoughtfully updated, and perfectly located... this townhome is the opportunity you've been waiting for in Cedar Lake. Schedule your showing to this maintenance free living opportunity today!
Closed
$249,400
13916 Flagstaff St, Cedar Lake, IN 46303
3beds
1,450sqft
Townhouse
Built in 2018
3,232 Square Feet Lot
$249,800 Zestimate®
$172/sqft
$2,299 Estimated rent
Home value
$249,800
$237,000 - $262,000
$2,299/mo
Zestimate® history
Owner options
List your home for rent
$2,299/mo
Rent Zestimate®
Find your next renter with Zillow Rental Manager. Plus, with online applications, you can quickly screen prospective tenants – for free.
$2,299/mo
Rent Zestimate®
Refinance and save
$1,759/mo
Est. payment
Refinancing to a lower rate could help reduce your monthly payments and save thousands over the life of the loan.
$1,759/mo
Est. payment
Explore your selling options
Work with a Zillow partner agent
Leverage their expertise and Zillow's premium Showcase listings to get your home seen by more buyers.
Get startedList with your own agent
Get your home in front of millions of buyers by listing it on Zillow.
Learn how to do itSell it yourself
Take full control of how buyers see your home on Zillow by listing For Sale by Owner (FSBO).
List your homeWhat's special
Inviting open-concept layoutRefreshed kitchenStainless steel appliancesRefinished cabinetry
Zillow last checked:
Listing updated:
Listed by:
Lynn Dearmond,
Realty Executives Premier 219-462-2224,
Carol Dobrzynski,
Realty Executives Premier
Bought with:
Kenneth Hoffman, RB18001339
Hoffman REALTORS LLC
Source: NIRA as distributed by MLS GRID,MLS#: 838468
Facts & features
Interior
Bedrooms & bathrooms
- Bedrooms: 3
- Bathrooms: 2
- Full bathrooms: 2
Rooms
- Room types: Bedroom 2, Primary Bedroom, Living Room, Laundry, Kitchen, Dining Room, Bedroom 3
Primary bedroom
- Description: ceiling fan, walk-in closet
- Level: Upper
- Area: 252
- Dimensions: 12.0 x 21.0
Bedroom 2
- Description: ceiling fan, carpet
- Level: Upper
- Area: 100
- Dimensions: 10.0 x 10.0
Bedroom 3
- Description: ceiling fan, carpet
- Level: Upper
- Area: 100
- Dimensions: 10.0 x 10.0
Dining room
- Description: breakfast room; eat-in kitchen
- Level: Main
- Area: 56
- Dimensions: 7.0 x 8.0
Kitchen
- Description: refinished cabinets, stainless steel
- Level: Main
- Area: 130
- Dimensions: 13.0 x 10.0
Laundry
- Level: Upper
- Area: 56
- Dimensions: 8.0 x 7.0
Living room
- Description: ceiling, custom fireplace
- Level: Main
- Area: 255
- Dimensions: 15.0 x 17.0
Heating
- Forced Air, Natural Gas
Appliances
- Included: Dryer, Washer, Stainless Steel Appliance(s), Refrigerator, Microwave, Dishwasher, Disposal
- Laundry: Gas Dryer Hookup, Washer Hookup, Upper Level, Laundry Room
Features
- Ceiling Fan(s), Walk-In Closet(s), Pantry, Open Floorplan, Laminate Counters, Eat-in Kitchen
- Windows: Insulated Windows
- Basement: Crawl Space
- Number of fireplaces: 1
- Fireplace features: Electric, Living Room
Interior area
- Total structure area: 1,450
- Total interior livable area: 1,450 sqft
- Finished area above ground: 1,450
Property
Parking
- Total spaces: 1
- Parking features: Garage Door Opener, On Street, Garage Faces Rear, Driveway, Asphalt, Alley Access, Additional Parking
- Garage spaces: 1
- Has uncovered spaces: Yes
Features
- Levels: Two
- Patio & porch: Front Porch, Rear Porch
- Exterior features: Rain Gutters
- Pool features: Above Ground
- Has view: Yes
- View description: Neighborhood
Lot
- Size: 3,232 Square Feet
- Features: Landscaped, Paved
Details
- Parcel number: 451528381013000014
- Zoning description: residential
- Special conditions: Real Estate Owned,None
Construction
Type & style
- Home type: Townhouse
- Property subtype: Townhouse
- Attached to another structure: Yes
Condition
- New construction: No
- Year built: 2018
Utilities & green energy
- Sewer: Public Sewer
- Water: Public
- Utilities for property: Cable Available, Water Connected, Water Available, Natural Gas Connected, Natural Gas Available, Electricity Connected, Electricity Available
Community & HOA
Community
- Security: Carbon Monoxide Detector(s), Security System, Smoke Detector(s)
- Subdivision: Centennial Sub
HOA
- Has HOA: Yes
- Amenities included: Clubhouse, Snow Removal, Pool, Playground, Park, Maintenance Grounds, Landscaping
- Services included: Maintenance Grounds, Snow Removal, Maintenance Structure
- HOA fee: $90 monthly
- HOA name: Ardsley Management
- HOA phone: 219-865-2104
Location
- Region: Cedar Lake
Financial & listing details
- Price per square foot: $172/sqft
- Tax assessed value: $189,600
- Annual tax amount: $1,901
- Date on market: 5/7/2026
- Listing agreement: Exclusive Right To Sell
- Listing terms: Cash,VA Loan,FHA,Conventional,Contract
Price history
| Date | Event | Price |
|---|---|---|
| 7/1/2026 | Sold | $249,400+4.8%$172/sqft |
Source:  NIRA as distributed by MLS GRID #838468 Report a problem NIRA as distributed by MLS GRID #838468 Report a problem | ||
| 1/6/2023 | Sold | $238,000-0.8%$164/sqft |
Source: NIRA as distributed by MLS GRID #522833 Report a problem | ||
| 11/19/2022 | Listing removed | -- |
Source: NIRA as distributed by MLS GRID #522833 Report a problem | ||
| 11/16/2022 | Listed for sale | $239,900+3%$165/sqft |
Source: NIRA as distributed by MLS GRID #522833 Report a problem | ||
| 5/13/2022 | Sold | $233,000+3.6%$161/sqft |
Source: NIRA as distributed by MLS GRID #510269 Report a problem | ||
| 4/8/2022 | Listed for sale | $225,000+59.1%$155/sqft |
Source: NIRA as distributed by MLS GRID #510269 Report a problem | ||
| 12/1/2017 | Sold | $141,443$98/sqft |
Source: Public Record Report a problem | ||
Public tax history
| Year | Property taxes | Tax assessment |
|---|---|---|
| 2025 | $1,901 +3.1% | $238,400 +25.7% |
| 2024 | $1,844 +0.2% | $189,600 +3.9% |
| 2023 | $1,841 +20.1% | $182,400 +8.2% |
| 2022 | $1,533 +6.6% | $168,600 +7.3% |
| 2021 | $1,438 +3.8% | $157,100 +7.8% |
| 2020 | $1,385 +1% | $145,800 +4.5% |
| 2019 | $1,372 +27336.4% | $139,500 +2.9% |
| 2018 | $5 | $135,600 +135500% |
| 2017 | -- | $100 |
Find assessor info on the county website
Neighborhood: 46303
Nearby homes
- $256,200-- bd2 ba1.5k sqft13918 Flagstaff St, Cedar Lake, IN 46303Off Market

- $215,0002 bd2 ba1.4k sqft13920 Flagstaff St, Cedar Lake, IN 46303Sold

- $244,7003 bd2 ba1.5k sqft13914 Flagstaff St, Cedar Lake, IN 46303Sold
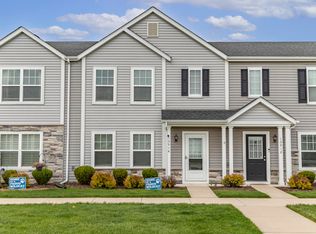
- $260,300-- bd2 ba1.5k sqft13922 Flagstaff St, Cedar Lake, IN 46303Off Market
- $266,300-- bd2 ba1.5k sqft13912 Flagstaff St, Cedar Lake, IN 46303Off Market
- $252,6003 bd2 ba1.4k sqft13813 Prospect, Cedar Lake, IN 46303Off Market
- $230,9002 bd1 ba1.1k sqft13924 Flagstaff St, Cedar Lake, IN 46303Off Market
- $256,6003 bd2 ba1.4k sqft13910 Flagstaff St, Cedar Lake, IN 46303Off Market
Nearby schools
GreatSchools rating
- 8/10Red Cedars ElementaryGrades: 3-5Distance: 0.6 mi
- 6/10Hanover Central Middle SchoolGrades: 6-8Distance: 0.6 mi
- 7/10Hanover Central High SchoolGrades: 9-12Distance: 0.9 mi
Schools provided by the listing agent
- Elementary: Jane Ball Elementary School
- High: Hanover Central High School
Source: NIRA as distributed by MLS GRID. This data may not be complete. We recommend contacting the local school district to confirm school assignments for this home.
Get a cash offer in 3 minutes
Find out how much your home could sell for in as little as 3 minutes with a no-obligation cash offer.
Estimated market value
$249,800
Get a cash offer in 3 minutes
Find out how much your home could sell for in as little as 3 minutes with a no-obligation cash offer.
Estimated market value
$249,800
- Indiana
- Lake County
- Cedar Lake
- 46303
- 13916 Flagstaff St
Nearby cities
Nearby zip codes
Other Cedar Lake Topics
