Come live the Florida lifestyle in this lovely 2 bedroom, 2 bath villa located in the highly sought after 55+ gated community of Encore at Fishhawk Ranch! This 1,612 sq ft home features a 2-car garage and is situated in a gated active adult neighborhood with plenty of activities, including a private clubhouse, community pool, numerous social events, an on-site activities director, and more! As you enter, you’ll immediately notice the abundance of windows, recessed lighting, and high ceilings make the home feel bright and open. In front is an open flex space that can be used as a study/den, media area, or home office. The second bedroom and full bath are also off the entry, as well as the laundry room with a large utility sink and folding counter. Continue into the bright open kitchen where you'll find plenty of cabinets and beautiful stone countertops, a large pantry, and stainless appliances, including a gas range. An oversized prep island with a sink overlooks the large family room and dining area, making it easy to converse while cooking and entertaining. This split floor plan offers plenty of privacy for the primary bedroom located at the rear of the home with elegant tray ceilings. The en-suite bathroom boasts an oversized dual sink vanity, a large walk-in glass-enclosed shower, a private water closet, and a huge walk-in closet. Appreciate Florida's year-long weather while relaxing with your morning coffee or a casual meal in your peaceful screened-in lanai. Enjoy access to all of Fishhawk West’s resort-style amenities and realize why so many people have fallen in love with the area.
Sold for $362,500
$362,500
13916 KINGFISHER GLEN DRIVE, LITHIA, FL 33547
2beds
1,612sqft
Villa
Built in 2019
7,205 Square Feet Lot
$-- Zestimate®
$225/sqft
$2,552 Estimated rent
Home value
Not available
Estimated sales range
Not available
$2,552/mo
Zestimate® history
Owner options
List your home for rent
$2,552/mo
Rent Zestimate®
Find your next renter with Zillow Rental Manager. Plus, with online applications, you can quickly screen prospective tenants – for free.
$2,552/mo
Rent Zestimate®
Refinance and save
$3,184/mo
Est. payment
Refinancing to a lower rate could help reduce your monthly payments and save thousands over the life of the loan.
$3,184/mo
Est. payment
Explore your selling options
Work with a Zillow partner agent
Leverage their expertise and Zillow's premium Showcase listings to get your home seen by more buyers.
Get startedList with your own agent
Get your home in front of millions of buyers by listing it on Zillow.
Learn how to do itSell it yourself
Take full control of how buyers see your home on Zillow by listing For Sale by Owner (FSBO).
List your homeWhat's special
Oversized prep islandLarge pantryEn-suite bathroomHigh ceilingsPeaceful screened-in lanaiCommunity poolElegant tray ceilings
Zillow last checked:
Listing updated:
Listed by:
Rebecca Kelly 910-495-5810,
EATON REALTY 813-672-8022
Bought with:
Dania Alvarez, 687103
RE/MAX REALTY UNLIMITED
Source: Stellar MLS,MLS#: TB8338872 Originating MLS: Suncoast Tampa
Originating MLS: Suncoast Tampa
Facts & features
Interior
Bedrooms & bathrooms
- Bedrooms: 2
- Bathrooms: 2
- Full bathrooms: 2
Rooms
- Room types: Den/Library/Office
Primary bedroom
- Features: Dual Sinks, En Suite Bathroom, Shower No Tub, Stone Counters, Water Closet/Priv Toilet, Walk-In Closet(s)
- Level: First
- Area: 182 Square Feet
- Dimensions: 14x13
Bedroom 2
- Features: Built-in Closet
- Level: First
- Area: 90 Square Feet
- Dimensions: 10x9
Dinette
- Level: First
- Area: 120 Square Feet
- Dimensions: 12x10
Kitchen
- Features: Breakfast Bar, Pantry, Stone Counters
- Level: First
- Area: 154 Square Feet
- Dimensions: 14x11
Living room
- Level: First
- Area: 208 Square Feet
- Dimensions: 16x13
Office
- Features: No Closet
- Level: First
- Area: 104 Square Feet
- Dimensions: 13x8
Heating
- Central, Natural Gas
Cooling
- Central Air
Appliances
- Included: Dishwasher, Disposal, Dryer, Gas Water Heater, Microwave, Range, Refrigerator, Washer
- Laundry: Inside, Laundry Room
Features
- High Ceilings, Kitchen/Family Room Combo, Open Floorplan, Primary Bedroom Main Floor, Solid Wood Cabinets, Split Bedroom, Stone Counters, Thermostat, Tray Ceiling(s), Walk-In Closet(s)
- Flooring: Carpet, Ceramic Tile
- Windows: Thermal Windows
- Has fireplace: No
Interior area
- Total structure area: 2,212
- Total interior livable area: 1,612 sqft
Property
Parking
- Total spaces: 2
- Parking features: Driveway, Garage Door Opener, Garage Faces Rear, Guest
- Attached garage spaces: 2
- Has uncovered spaces: Yes
Features
- Levels: One
- Stories: 1
- Patio & porch: Covered, Rear Porch, Screened
- Exterior features: Irrigation System, Lighting, Private Mailbox, Sidewalk, Sprinkler Metered
Lot
- Size: 7,205 Square Feet
- Dimensions: 55 x 131
- Residential vegetation: Mature Landscaping, Trees/Landscaped
Details
- Parcel number: U253020B6J0000700005A.0
- Zoning: PD
- Special conditions: None
Construction
Type & style
- Home type: SingleFamily
- Architectural style: Contemporary
- Property subtype: Villa
Materials
- Block, Stucco
- Foundation: Slab
- Roof: Shingle
Condition
- New construction: No
- Year built: 2019
Utilities & green energy
- Sewer: Public Sewer
- Water: Public
- Utilities for property: BB/HS Internet Available, Cable Available, Electricity Connected, Natural Gas Connected, Sewer Connected, Sprinkler Meter, Street Lights, Water Connected
Green energy
- Energy efficient items: Appliances, Thermostat
Community & HOA
Community
- Features: Clubhouse, Gated Community - No Guard, Pool, Sidewalks, Tennis Court(s)
- Pet fee: $0 monthly
- Senior community: Yes
- Subdivision: FISHHAWK RANCH WEST PH 3A
HOA
- Has HOA: Yes
- Amenities included: Clubhouse, Fitness Center, Gated, Pool, Recreation Facilities, Tennis Court(s)
- Services included: Community Pool, Reserve Fund, Internet, Maintenance Grounds, Manager, Private Road, Recreational Facilities
- HOA fee: $657 monthly
- HOA name: Fishhawk Ranch West/ Encore HOA
- HOA phone: 813-533-2950
- Second HOA name: Fishhawk Ranch West HOA
Location
- Region: Lithia
Financial & listing details
- Price per square foot: $225/sqft
- Tax assessed value: $72,770
- Annual tax amount: $3,739
- Date on market: 1/16/2025
- Cumulative days on market: 44 days
- Listing terms: Cash,Conventional,FHA,VA Loan
- Ownership: Fee Simple
- Total actual rent: 0
- Electric utility on property: Yes
- Road surface type: Paved
Price history
| Date | Event | Price |
|---|---|---|
| 3/28/2025 | Sold | $362,500-1.8%$225/sqft |
Source:  Stellar MLS #TB8338872 Report a problem Stellar MLS #TB8338872 Report a problem | ||
| 3/3/2025 | Pending sale | $369,000$229/sqft |
Source: Stellar MLS #TB8338872 Report a problem | ||
| 1/16/2025 | Listed for sale | $369,000+41.9%$229/sqft |
Source: Stellar MLS #TB8338872 Report a problem | ||
| 10/14/2020 | Sold | $259,990$161/sqft |
Source: Stellar MLS #T3177647 Report a problem | ||
| 7/30/2020 | Price change | $259,990-0.6%$161/sqft |
Source: WEEKLEY HOMES REALTY COMPANY #T3177647 Report a problem | ||
| 5/8/2020 | Price change | $261,489-0.5%$162/sqft |
Source: WEEKLEY HOMES REALTY COMPANY #T3177647 Report a problem | ||
| 4/10/2020 | Price change | $262,925-0.5%$163/sqft |
Source: WEEKLEY HOMES REALTY COMPANY #T3177647 Report a problem | ||
| 4/3/2020 | Price change | $264,362-1.1%$164/sqft |
Source: WEEKLEY HOMES REALTY COMPANY #T3177647 Report a problem | ||
| 12/10/2019 | Price change | $267,235+0.3%$166/sqft |
Source: WEEKLEY HOMES REALTY COMPANY #T3177647 Report a problem | ||
| 12/2/2019 | Pending sale | $266,431$165/sqft |
Source: WEEKLEY HOMES REALTY COMPANY #T3177647 Report a problem | ||
| 7/23/2019 | Price change | $266,431+0%$165/sqft |
Source: WEEKLEY HOMES REALTY COMPANY #T3177647 Report a problem | ||
| 7/10/2019 | Price change | $266,3110%$165/sqft |
Source: WEEKLEY HOMES REALTY COMPANY #T3177647 Report a problem | ||
| 7/2/2019 | Price change | $266,431-7.2%$165/sqft |
Source: WEEKLEY HOMES REALTY COMPANY #T3177647 Report a problem | ||
| 4/30/2019 | Listed for sale | $287,230$178/sqft |
Source: David Weekley Homes Report a problem | ||
Public tax history
| Year | Property taxes | Tax assessment |
|---|---|---|
| 2018 | $3,258 | $72,770 +60% |
| 2017 | $3,258 +7.3% | $45,482 +8.7% |
| 2016 | $3,038 +12.4% | $41,843 +480.7% |
| 2015 | $2,702 | $7,205 |
Find assessor info on the county website
Neighborhood: Fishhawk Ranch
Nearby homes
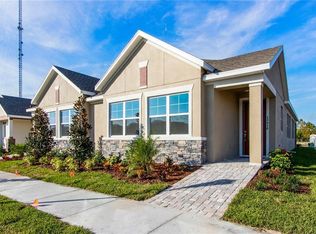
- $362,5002 bd2 ba1.6k sqft13916 Kingfisher Glen Dr, Lithia, FL 33547Sold
- $360,000-- bd2 ba1.6k sqft13914 Kingfisher Glen Dr, Lithia, FL 33547Sold
- $360,0002 bd2 ba1.6k sqft13914 Kingfisher Glen Dr, Lithia, FL 33547Sold

- $335,9002 bd2 ba1.6k sqft13918 Kingfisher Glen Dr, Lithia, FL 33547Off Market
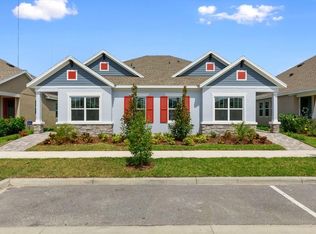
- $72,7702 bd2 ba1.8k sqft13912 Kingfisher Glen Dr, Lithia, FL 33547Off Market
- $352,3002 bd2 ba1.8k sqft13912 Kingfisher Glen Dr, Lithia, FL 33547Off Market
- $384,0002 bd2 ba1.6k sqft13920 Kingfisher Glen Dr, Lithia, FL 33547Sold
- $344,2002 bd2 ba1.8k sqft13922 Kingfisher Glen Dr, Lithia, FL 33547Off Market
Nearby schools
GreatSchools rating
- 9/10Stowers Elementary SchoolGrades: PK-5Distance: 0.5 mi
- 6/10Barrington Middle SchoolGrades: 6-8Distance: 0.5 mi
- 8/10Newsome High SchoolGrades: 9-12Distance: 3.4 mi


Get pre-qualified for a loan
At Zillow Home Loans, we can pre-qualify you in as little as 5 minutes with no impact to your credit score.An equal housing lender. NMLS #10287.
- Florida
- Hillsborough County
- Lithia
- 33547
- Fishhawk Ranch
- 13916 KINGFISHER GLEN DRIVE
Nearby cities
Nearby neighborhoods
Nearby zip codes
Other Lithia Topics
