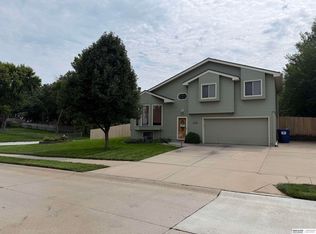
Pre-inspected and thoughtfully improved, this Millard home combines the cosmetic updates you’ll notice right away with the big-ticket improvements you’ll appreciate for years to come. The kitchen has been refreshed with newer appliances, countertops, sink, hardware, lighting, tile backsplash and a convenient breakfast bar. The primary suite is equally updated with two closets and a remodeled 3/4 bath featuring an Onyx shower, LVP flooring, new vanity and lighting. Downstairs, the finished lower level offers a comfortable rec room with gas fireplace and an updated half bath. Fresh paint, newer carpet, updated fans & lighting, and new rocker switches throughout & all NEW windows. HVAC was replaced in 2020, the water heater in 2022, and the garage doors and opener in 2024. Outside, the fenced yard, large deck, landscaping, & NEW shed add even more value. Neighborhood pool/community center. 35 minutes to Lincoln! All of this on a spacious cul-de-sac near lakes, trails, shopping & dining.
For sale
$285,000
13916 Lisa Cir, Omaha, NE 68138
3beds
1,509sqft
Single Family Residence
Built in 1991
0.26 Acres Lot
$282,200 Zestimate®
$189/sqft
$-- HOA
What's special
Fenced yardLarge deckNew shedUpdated half bathGas fireplaceLvp flooringFresh paint
- 1 day
- 517
- 66
Zillow last checked:
Listing updated:
Listed by:
Ben Smail 402-660-1174,
Better Homes and Gardens R.E.
Source: GPRMLS,MLS#: 22625219
Facts & features
Interior
Bedrooms & bathrooms
- Bedrooms: 3
- Bathrooms: 3
- Full bathrooms: 1
- 3/4 bathrooms: 1
- 1/2 bathrooms: 1
- Main level bathrooms: 2
Primary bedroom
- Features: Wall/Wall Carpeting, Window Covering, Ceiling Fan(s)
- Level: Main
- Area: 161.74
- Dimensions: 14.17 x 11.42
Bedroom 2
- Features: Window Covering, Cath./Vaulted Ceiling, Ceiling Fan(s)
- Level: Main
- Area: 110.08
- Dimensions: 10.08 x 10.92
Bedroom 3
- Features: Wall/Wall Carpeting, Window Covering, Ceiling Fan(s)
- Level: Main
- Area: 102.47
- Dimensions: 9.92 x 10.33
Primary bathroom
- Features: 3/4
Dining room
- Features: Ceramic Tile Floor, Window Covering, Balcony/Deck
- Level: Main
- Area: 108.29
- Dimensions: 9.42 x 11.5
Kitchen
- Features: Ceramic Tile Floor, Window Covering, Pantry
- Level: Main
- Area: 133.48
- Dimensions: 12.42 x 10.75
Living room
- Features: Wall/Wall Carpeting, Window Covering, Ceiling Fan(s)
- Level: Main
- Area: 166.22
- Dimensions: 14.67 x 11.33
Basement
- Area: 1111
Heating
- Natural Gas, Forced Air
Cooling
- Central Air
Appliances
- Included: Range, Refrigerator, Washer, Dishwasher, Dryer, Disposal, Microwave
Features
- Windows: Window Coverings
- Basement: Partially Finished
- Number of fireplaces: 1
- Fireplace features: Recreation Room, Gas Log
Interior area
- Total structure area: 1,509
- Total interior livable area: 1,509 sqft
- Finished area above ground: 1,159
- Finished area below ground: 350
Property
Parking
- Total spaces: 2
- Parking features: Garage - Attached
- Attached garage spaces: 2
Features
- Levels: Split Entry
- Patio & porch: Porch, Patio, Deck
- Fencing: Chain Link,Full
Lot
- Size: 0.26 Acres
- Dimensions: 101.1 x 136.2 x 81.6 x 150.6 x 16
- Features: Over 1/4 up to 1/2 Acre, City Lot, Cul-De-Sac, Subdivided, Curb Cut
Details
- Additional structures: Shed(s)
- Parcel number: 010792570
- Other equipment: Sump Pump
Construction
Type & style
- Home type: SingleFamily
- Property subtype: Single Family Residence
Materials
- Masonite
- Foundation: Block
- Roof: Composition
Condition
- Not New and NOT a Model
- New construction: No
- Year built: 1991
Utilities & green energy
- Sewer: Public Sewer
- Water: Public
Community & HOA
Community
- Subdivision: The Meadows
HOA
- Has HOA: No
Location
- Region: Omaha
Financial & listing details
- Price per square foot: $189/sqft
- Tax assessed value: $273,657
- Annual tax amount: $4,893
- Date on market: 9/2/2026
- Listing terms: VA Loan,FHA,Conventional,Cash
- Ownership: Fee Simple
Estimated market value
$282,200
$268,000 - $296,000
$2,040/mo
Price history
| Date | Event | Price |
|---|---|---|
| 9/2/2026 | Listed for sale | $285,000+49.2%$189/sqft |
Source:  GPRMLS #22625219 Report a problem GPRMLS #22625219 Report a problem | ||
| 7/2/2020 | Sold | $191,000+46.9%$127/sqft |
Source: GPRMLS #22012338 Report a problem | ||
| 11/19/2014 | Sold | $130,000-2.3%$86/sqft |
Source: GPRMLS #21415183 Report a problem | ||
| 10/21/2014 | Pending sale | $133,000$88/sqft |
Source: BHHS Ambassador Real Estate #21415183 Report a problem | ||
| 9/25/2014 | Price change | $133,000-2.2%$88/sqft |
Source: BHHS Ambassador Real Estate #21415183 Report a problem | ||
| 8/28/2014 | Price change | $136,000-2.2%$90/sqft |
Source: BHHS Ambassador Real Estate #21415183 Report a problem | ||
| 8/11/2014 | Listed for sale | $139,000+3%$92/sqft |
Source: BHHS Ambassador Real Estate #21415183 Report a problem | ||
| 12/21/2009 | Listing removed | $134,900+3.8%$89/sqft |
Source: Advanced Access #20908105 Report a problem | ||
| 8/4/2009 | Sold | $130,000-3.6%$86/sqft |
Source: Public Record Report a problem | ||
| 5/30/2009 | Listed for sale | $134,900+16.3%$89/sqft |
Source: Advanced Access #20908105 Report a problem | ||
| 3/25/2002 | Sold | $116,000$77/sqft |
Source: Public Record Report a problem | ||
Public tax history
| Year | Property taxes | Tax assessment |
|---|---|---|
| 2025 | $4,894 +7.7% | $273,657 +10.7% |
| 2024 | $4,543 -2.6% | $247,310 |
| 2023 | $4,663 +2.7% | $247,310 +24.2% |
| 2022 | $4,542 +7.2% | $199,148 |
| 2021 | $4,236 +6.5% | $199,148 +17.5% |
| 2020 | $3,977 +3.1% | $169,519 +5.1% |
| 2019 | $3,859 +6% | $161,244 +6% |
| 2018 | $3,639 +7.4% | $152,069 +5.9% |
| 2017 | $3,387 +5.5% | $143,530 +6.1% |
| 2016 | $3,212 | $135,315 +2.3% |
| 2015 | $3,212 +1.8% | $132,227 +0.3% |
| 2014 | $3,155 | $131,872 +0.8% |
| 2012 | $3,155 +3.2% | $130,875 -4.3% |
| 2011 | $3,058 +2.3% | $136,695 +1.3% |
| 2010 | $2,989 +1.3% | $134,932 +1.9% |
| 2009 | $2,952 +4.1% | $132,445 -0.9% |
| 2008 | $2,835 -8.4% | $133,665 +4.3% |
| 2007 | $3,094 +3.7% | $128,121 -2% |
| 2006 | $2,984 +3.4% | $130,773 +5.4% |
| 2005 | $2,886 | $124,123 +4.9% |
| 2004 | $2,886 +2.7% | $118,331 +3.8% |
| 2003 | $2,811 +10.2% | $114,021 +8.9% |
| 2002 | $2,552 +3.8% | $104,743 +2.9% |
| 2001 | $2,459 +5.5% | $101,750 +4.5% |
| 2000 | $2,331 | $97,391 |
| 1999 | -- | $97,391 |
Find assessor info on the county website
Monthly payment
Est. payment
Payment breakdown
Explore the cost of this home by adjusting the details. Changes won't be saved.Climate risks
Neighborhood: Chalco
Nearby schools
Schools provided by the listing agent
- Elementary: Norris
- Middle: Millard Central
- High: Millard South
- District: Millard
Source: GPRMLS. This data may not be complete. We recommend contacting the local school district to confirm school assignments for this home.
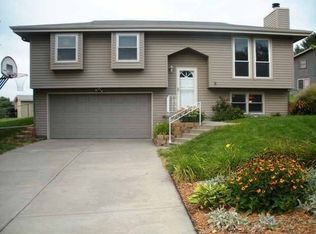

Similar homes
- $269,0003 bd2 ba1.4k sqft13925 Greenfield Rd, Omaha, NE 68138For Sale
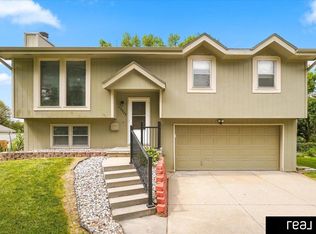
 MLS ID #22625520, Ryan Potter, Real Broker NE, LLC. GPRMLS
 - $275,0003 bd3 ba1.4k sqft7509 S 135th Ave, Omaha, NE 68138For Sale
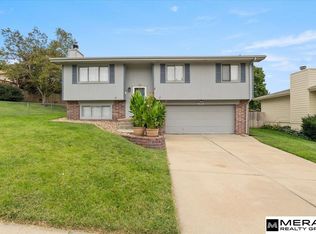 MLS ID #22625458, Mark Armbrust, Meraki Realty Group. GPRMLS
 - $298,0003 bd3 ba1.2k sqft7006 Audrey St, Omaha, NE 68138For Sale
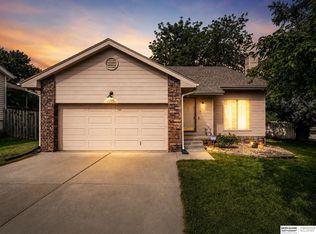 MLS ID #22625215, Katie Huber, BHHS Ambassador Real Estate. GPRMLS
 - $275,0003 bd2 ba1.3k sqft14001 Virginia St, Omaha, NE 68138For Sale
 MLS ID #22624424, Sherri Burkle, BHHS Ambassador Real Estate. GPRMLS
 - $279,9003 bd2 ba1.7k sqft8907 S 142nd Avenue Cir, Omaha, NE 68138For SaleMLS ID #22624623, Lucretia Hall, Nebraska Realty. GPRMLS
- $275,0004 bd2 ba1.4k sqft11202 Young Cir, Omaha, NE 68138For SaleMLS ID #22625331, Jamie Hunsberger, BHHS Ambassador Real Estate. GPRMLS
- $295,0003 bd2 ba1.5k sqft7018 Audrey St, Omaha, NE 68138For SaleMLS ID #22624483, Gina Simon, Nebraska Realty. GPRMLS
- $285,0003 bd2 ba1.3k sqft7232 S 179th St, Omaha, NE 68136For SaleMLS ID #22625118, Beth Olson, BHHS Ambassador Real Estate. GPRMLS
- $285,0003 bd2 ba1.3k sqft13903 Josephine St, Omaha, NE 68138For SaleMLS ID #22621628, Jake Romero, Better Homes and Gardens R.E.. GPRMLS
- $300,0003 bd2 ba1.7k sqft14746 N St, Omaha, NE 68137For SaleMLS ID #22625355, Dylan Utter, Better Homes and Gardens R.E.. GPRMLS
- $300,0003 bd3 ba1.6k sqft12622 Lillian St, Omaha, NE 68138For SaleMLS ID #22622506, Jason Birnstihl, BHHS Ambassador Real Estate. GPRMLS
- $265,0003 bd2 ba1.5k sqft7204 S 149th Cir, Omaha, NE 68138For SaleMLS ID #22623717, Lindsey Krenk, RE/MAX Results. GPRMLS
- $340,0004 bd3 ba1.8k sqft14646 Monroe St, Omaha, NE 68137For SaleMLS ID #22625127, Heidi Walz, Nebraska Realty. GPRMLS
- $295,0003 bd3 ba1.3k sqft16522 Ehlers St, Omaha, NE 68135For SaleMLS ID #22624951, Ryann Kluthe, BHHS Ambassador Real Estate. GPRMLS
- $275,0003 bd2 ba1.3k sqft8012 S 161st Ter, Omaha, NE 68136For SaleMLS ID #22624597, Jocelyn Sheldon, Better Homes and Gardens R.E.. GPRMLS
- $300,0003 bd2 ba1.6k sqft4818 S 157th St, Omaha, NE 68135For SaleMLS ID #22624911, Nikhil Gadgil, NextHome Signature Real Estate. GPRMLS
- $315,0003 bd2 ba1.5k sqft12816 Olive St, Omaha, NE 68138For SaleMLS ID #22619542, Douglas Dohse, BHHS Ambassador Real Estate. GPRMLS
- $296,0003 bd2 ba1.2k sqft4839 S 122nd Ct, Omaha, NE 68137For SaleMLS ID #22625399, Cory McCormick, Elkhorn Realty Group. GPRMLS
