Just beyond the Privacy Gates this Luxury Lionsgate Villa will STEAL YOUR HEART! Newly updated and remodeled, this maintenance provided stunner is sure to impress! Backing to the 7th hole of the Jack Nicklaus Golf Course, the view walking through the front door will pull you right inside. THIS BEAUTY has an expansive open floor plan with the primary and a very convenient second bedroom on the main level. It also includes a family room with vaulted ceilings, floor to ceiling windows, formal and casual dining, a warm fireplace and freshly REFINISHED wood floors that flow perfectly into your gorgeous updated kitchen. NEW countertops, new sink, backsplash and high end SS appliances including a gas stove for cooking. It has a walk through pantry as well for convenience! Friends will gather near the kitchen due to the butlers station and sitting room nearby. Don’t miss the extra drawer fridge! Outside is a TWO YEAR NEW composite deck thats ready for outside entertaining along with the downstairs patio area with a new fire pit and outside kitchen area. THESE VIEWS! Evenings around the fire after a day of golf or enjoying fine dining at the golf club can be yours! The walkout basement includes a second family room large enough for a game room, 2 extra bedrooms with 2 full baths, an oversized cedar closet for storage and more unfinished area if you needed to expand. BRAND NEW luxury carpet, counter tops and paint throughout the entire home! Newer windows throughout! This home is also unique to the neighborhood with its additional loft upstairs that can be used for a home office or library along with a 5th full bath. You wont be disappointed! HARDWIRED EV charger. Residents in the Club Villas are also members at the Nicklaus Club. The 21,000 sqft clubhouse offers social and business entertainment, golf simulators, locker rooms and fine dining. This also includes swimming and tennis. It’s more than a house, its a luxury lifestyle. Be sure to watch the video!
Sold
Price Unknown
13916 Nicklaus Dr, Overland Park, KS 66223
4beds
4,109sqft
Villa
Built in 2003
10,421 Square Feet Lot
$1,313,400 Zestimate®
$--/sqft
$4,361 Estimated rent
Home value
$1,313,400
$1.22M - $1.41M
$4,361/mo
Zestimate® history
Owner options
List your home for rent
$4,361/mo
Rent Zestimate®
Find your next renter with Zillow Rental Manager. Plus, with online applications, you can quickly screen prospective tenants – for free.
$4,361/mo
Rent Zestimate®
Refinance and save
$325/mo
Est. payment
Refinancing to a lower rate could help reduce your monthly payments and save thousands over the life of the loan.
$325/mo
Est. payment
Explore your selling options
Work with a Zillow partner agent
Leverage their expertise and Zillow's premium Showcase listings to get your home seen by more buyers.
Get startedList with your own agent
Get your home in front of millions of buyers by listing it on Zillow.
Learn how to do itSell it yourself
Take full control of how buyers see your home on Zillow by listing For Sale by Owner (FSBO).
List your homeWhat's special
Warm fireplaceFreshly refinished wood floorsNewer windows throughoutNew countertopsGorgeous updated kitchenFloor to ceiling windowsWalk through pantry
Zillow last checked:
Listing updated:
Listed by:
Deborah Bowes 913-749-2484,
Keller Williams Realty Partners Inc.
Bought with:
Lindsay Enyeart, BR00221093
RE/MAX Innovations
Source: Heartland MLS as distributed by MLS GRID,MLS#: 2591588
Facts & features
Interior
Bedrooms & bathrooms
- Bedrooms: 4
- Bathrooms: 6
- Full bathrooms: 5
- 1/2 bathrooms: 1
Primary bedroom
- Features: All Carpet, Ceiling Fan(s), Separate Shower And Tub
- Level: First
- Area: 300 Square Feet
- Dimensions: 15 x 20
Bedroom 2
- Features: Carpet
- Level: First
- Area: 140 Square Feet
- Dimensions: 14 x 14
Bedroom 3
- Features: Carpet
- Level: Lower
- Area: 196 Square Feet
- Dimensions: 11 x 14
Bedroom 4
- Features: Carpet
- Level: Lower
- Dimensions: 17 x 14
Breakfast room
- Features: Wood Floor
- Level: First
- Dimensions: 12 x 21
Dining room
- Features: Wood Floor
- Level: First
- Area: 120 Square Feet
- Dimensions: 13 x 11
Family room
- Features: Fireplace, Wood Floor
- Level: First
- Dimensions: 17 x 15
Family room
- Features: Carpet, Fireplace
- Level: Basement
- Area: 459 Square Feet
- Dimensions: 28 x 17
Kitchen
- Features: Kitchen Island, Pantry, Wood Floor
- Level: First
- Area: 176 Square Feet
- Dimensions: 16 x 16
Kitchen 2nd
- Features: Ceramic Tiles, Wet Bar
- Level: Basement
Laundry
- Features: Ceramic Tiles
- Level: First
Loft
- Features: Carpet
Other
- Features: Cedar Closet(s)
- Level: Basement
Heating
- Forced Air
Cooling
- Electric
Appliances
- Included: Dishwasher, Disposal, Microwave, Refrigerator, Gas Range, Stainless Steel Appliance(s), Water Purifier
- Laundry: Main Level, Off The Kitchen
Features
- Cedar Closet, Custom Cabinets, Kitchen Island, Painted Cabinets, Pantry, Vaulted Ceiling(s), Walk-In Closet(s), Wet Bar
- Flooring: Carpet, Tile, Wood
- Windows: Thermal Windows
- Basement: Concrete,Finished,Interior Entry,Walk-Out Access
- Number of fireplaces: 2
- Fireplace features: Basement, Family Room, Gas, Great Room
Interior area
- Total structure area: 4,109
- Total interior livable area: 4,109 sqft
- Finished area above ground: 2,563
- Finished area below ground: 1,546
Property
Parking
- Total spaces: 3
- Parking features: Attached, Garage Faces Front
- Attached garage spaces: 3
Features
- Patio & porch: Patio
- Exterior features: Fire Pit, Outdoor Kitchen
- Fencing: Metal,Partial
Lot
- Size: 10,421 Square Feet
- Features: On Golf Course, Adjoin Greenspace
Details
- Parcel number: NP38370000 0042
Construction
Type & style
- Home type: SingleFamily
- Architectural style: Traditional
- Property subtype: Villa
Materials
- Stone Trim, Stucco
- Roof: Concrete,Tile
Condition
- Year built: 2003
Details
- Builder name: Bodine Ashner
Utilities & green energy
- Sewer: Public Sewer
- Water: Public
Community & HOA
Community
- Security: Fire Alarm, Gated Community, Security System, Smoke Detector(s)
- Subdivision: Lionsgate- Club Villas
HOA
- Has HOA: Yes
- Amenities included: Clubhouse, Party Room, Pickleball Court(s), Pool, Tennis Court(s), Trail(s)
- Services included: Curbside Recycle, Maintenance Grounds, Snow Removal, Street, Trash
- HOA fee: $325 monthly
- HOA name: Community Association Management
Location
- Region: Overland Park
Financial & listing details
- Tax assessed value: $1,067,900
- Annual tax amount: $12,698
- Date on market: 12/27/2025
- Listing terms: Cash,Conventional
- Ownership: Private
- Road surface type: Paved
Price history
| Date | Event | Price |
|---|---|---|
| 1/21/2026 | Sold | -- |
Source:  Heartland MLS as distributed by MLS GRID #2591588 Report a problem Heartland MLS as distributed by MLS GRID #2591588 Report a problem | ||
| 12/31/2025 | Pending sale | $1,300,000$316/sqft |
Source: Heartland MLS as distributed by MLS GRID #2591588 Report a problem | ||
| 12/27/2025 | Listed for sale | $1,300,000+85.7%$316/sqft |
Source: Heartland MLS as distributed by MLS GRID #2591588 Report a problem | ||
| 10/23/2012 | Sold | -- |
Source: Heartland MLS as distributed by MLS GRID #45001_1754008 Report a problem | ||
| 11/10/2011 | Listed for sale | $699,950-2.8%$170/sqft |
Source: Reece and Nichols Realtors #1754008 Report a problem | ||
| 5/11/2011 | Listing removed | $720,000$175/sqft |
Source: Reece and Nichols Realtors #1720824 Report a problem | ||
| 3/31/2011 | Listed for sale | $720,000-0.7%$175/sqft |
Source: Reece and Nichols Realtors #1720824 Report a problem | ||
| 7/13/2008 | Listing removed | $725,000$176/sqft |
Source: Listhub #1445570 Report a problem | ||
| 6/29/2008 | Price change | $725,000-6.5%$176/sqft |
Source: Listhub #1445570 Report a problem | ||
| 1/3/2008 | Listed for sale | $775,000$189/sqft |
Source: Listhub #1445570 Report a problem | ||
Public tax history
| Year | Property taxes | Tax assessment |
|---|---|---|
| 2025 | $12,698 -0.1% | $122,809 +0.1% |
| 2024 | $12,713 +4.3% | $122,636 +5.4% |
| 2023 | $12,190 +13.8% | $116,391 +15.8% |
| 2022 | $10,714 | $100,510 +8.1% |
| 2021 | -- | $92,978 -4% |
| 2020 | $10,909 | $96,853 +3.1% |
| 2019 | -- | $93,932 +3.4% |
| 2018 | -- | $90,861 +0.5% |
| 2017 | $10,808 +0.7% | $90,401 +0.8% |
| 2016 | $10,735 +26% | $89,711 +26.5% |
| 2015 | $8,523 +5.7% | $70,909 +2.8% |
| 2013 | $8,065 -9.3% | $69,000 -6.4% |
| 2012 | $8,897 -1% | $73,703 -1.4% |
| 2010 | $8,987 +1623.1% | $74,750 |
| 2009 | $522 -93.7% | $74,750 |
| 2008 | $8,246 -15.6% | $74,750 -17.7% |
| 2007 | $9,774 +15.9% | $90,804 +12.3% |
| 2006 | $8,436 | $80,891 +0.5% |
| 2005 | -- | $80,500 |
Find assessor info on the county website
Neighborhood: Lionsgate
Nearby homes
- $--4 bd4 ba3.6k sqft13912 Nicklaus Dr, Overland Park, KS 66223Sold
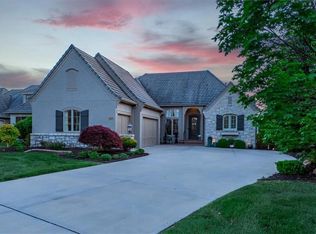
- $1,271,4004 bd5 ba4.7k sqft13920 Nicklaus Dr, Overland Park, KS 66223Off Market

- $1,114,3004 bd4 ba2.3k sqft13908 Nicklaus Dr, Overland Park, KS 66223Off Market

- $1,284,4004 bd5 ba4.3k sqft13924 Nicklaus Dr, Overland Park, KS 66223Off Market

- $1,229,9005 bd4 ba2.5k sqft13917 Nicklaus Dr, Overland Park, KS 66223Off Market
- $1,580,3004 bd4 ba3.5k sqft13913 Nicklaus Dr, Overland Park, KS 66223Off Market
- $1,579,9004 bd5 ba3.3k sqft13904 Nicklaus Dr, Overland Park, KS 66223Off Market
- $1,028,8004 bd3 ba1.9k sqft13921 Nicklaus Dr, Overland Park, KS 66223Off Market
Nearby schools
GreatSchools rating
- 9/10Overland Trail Elementary SchoolGrades: K-5Distance: 0.8 mi
- 8/10Overland Trail Middle SchoolGrades: 6-8Distance: 0.8 mi
- 9/10Blue Valley North High SchoolGrades: 9-12Distance: 2.3 mi
Schools provided by the listing agent
- Elementary: Overland Trail
- Middle: Overland Trail
- High: Blue Valley North
Source: Heartland MLS as distributed by MLS GRID. This data may not be complete. We recommend contacting the local school district to confirm school assignments for this home.
Get a cash offer in 3 minutes
Find out how much your home could sell for in as little as 3 minutes with a no-obligation cash offer.
Estimated market value
$1,313,400
Get a cash offer in 3 minutes
Find out how much your home could sell for in as little as 3 minutes with a no-obligation cash offer.
Estimated market value
$1,313,400
- Kansas
- Johnson County
- Overland Park
- 66223
- Lionsgate
- 13916 Nicklaus Dr
Nearby cities
Nearby neighborhoods
Nearby zip codes
Other Overland Park Topics
