Skip main navigation
Under contract
  • Price cut: $10K (6/30)
    $229,500

    13917 3rd St, Dade City, FL 33525

    2beds
    1,123sqft
    : 
    Loading
    Get pre-qualified
    Single Family Residence
    Built in 1951
    9,278 Square Feet Lot
    $226,600 Zestimate®
    $204/sqft
    $-- HOA

    What's special

    Completely updated block homeMaster bedroom is ensuiteRear screen porchTankless water heaterNew stainless appliancesLarge walk-in closet
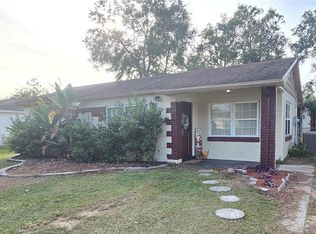
    Under contract-accepting backup offers. Price reduced!! Location, Charm and opportunity meet in this 2-bedroom, 2 -bath completely updated block home just a short walk from beautiful, historic downtown Dade City. No CDD/HOA or Deed restriction and more than 9000 sq ft fenced lot with Rear screen Porch. Update includes Roof- 2025, Central A/C- 2025, New attic insulation and Ductwork- 2025, Electric Panel -2025, Kitchen -2026, Baths - 2026, Windows/Doors -2026, New PVC plumbing/Piping and electrical fixtures. Home comes with new stainless appliances including full size Washer and Dryer, Tankless water heater and many more upgrades. Master bedroom is ensuite with large walk-in closet. This property is an excellent opportunity for the homeowner to enjoy short walk/easy access to local shops, restaurants, festivals and community events, all while living in a quiet residential setting. Home is in safe Flood Zone X and does not require lender insurance.
    35 days
    |
    766
    |
    77
    |

    Zillow last checked:

    Listing updated:

    Listed by:

    Gospel Ibeh 813-368-4213,

    SPEED EQUITY REALTY LLC 813-985-5505,

    Christie Ibeh 813-477-3824,

    SPEED EQUITY REALTY LLC

    Source: Stellar MLS,MLS#: TB8516146MLS LogoOriginating MLS: Suncoast Tampa

      Facts & features

      Interior

      Bedrooms & bathrooms
      • Bedrooms: 2
      • Bathrooms: 2
      • Full bathrooms: 2
      Rooms
      • Room types: Utility Room
      Primary bedroom
      • Features: En Suite Bathroom, Walk-In Closet(s)
      • Level: First
      • Area: 165 Square Feet
      • Dimensions: 15x11
      Bedroom 2
      • Features: Built-in Closet
      • Level: First
      • Area: 110 Square Feet
      • Dimensions: 11x10
      Primary bathroom
      • Features: Shower No Tub, Walk-In Closet(s)
      • Level: First
      • Area: 45 Square Feet
      • Dimensions: 9x5
      Balcony porch lanai
      • Level: First
      • Area: 100 Square Feet
      • Dimensions: 10x10
      Kitchen
      • Features: Granite Counters, Storage Closet
      • Level: First
      • Area: 90 Square Feet
      • Dimensions: 10x9
      Living room
      • Level: First
      • Area: 180 Square Feet
      • Dimensions: 15x12
      Utility room
      • Features: Pantry, Storage Closet
      • Level: First
      • Area: 72 Square Feet
      • Dimensions: 9x8
      Heating
      • Central, Electric, Heat Pump
      Cooling
      • Central Air
      Appliances
      • Included: Dishwasher, Microwave, Range, Refrigerator, Tankless Water Heater, Washer
      • Laundry: Electric Dryer Hookup, Inside, Laundry Room, Washer Hookup
      Features
      • Living Room/Dining Room Combo, Walk-In Closet(s)
      • Flooring: Luxury Vinyl
      • Has fireplace: No
      Interior area
      • Total structure area: 1,286
      • Total interior livable area: 1,123 sqft
      Video & virtual tour

      Property

      Parking
      • Parking features: Other
      Features
      • Levels: One
      • Stories: 1
      • Patio & porch: Front Porch, Rear Porch, Screened
      • Exterior features: Other
      • Fencing: Chain Link,Fenced,Wood
      Lot
      • Size: 9,278 Square Feet
      • Dimensions: 149 x 62
      • Features: City Lot
      • Residential vegetation: Trees/Landscaped
      Details
      • Parcel number: 3524210040004000050
      • Zoning: 0100R
      • Special conditions: None

      Construction

      Type & style
      • Home type: SingleFamily
      • Architectural style: Bungalow,Traditional
      • Property subtype: Single Family Residence
      Materials
      • Block
      • Foundation: Slab
      • Roof: Shingle
      Condition
      • New construction: No
      • Year built: 1951

      Utilities & green energy

      • Sewer: Public Sewer
      • Water: Public
      • Utilities for property: BB/HS Internet Available, Electricity Available, Electricity Connected, Public, Sewer Available, Sewer Connected, Water Available, Water Connected

      Community & HOA

      Community
      • Security: Smoke Detector(s)
      • Pet fee: $0 monthly
      • Subdivision: RELYEAS ADD
      HOA
      • Has HOA: No
      Location
      • Region: Dade City

      Financial & listing details

      • Price per square foot: $204/sqft
      • Tax assessed value: $145,064
      • Annual tax amount: $3,470
      • Date on market: 6/5/2026
      • Cumulative days on market: 35 days
      • Listing terms: Cash,Conventional,FHA,VA Loan
      • Ownership: Fee Simple
      • Total actual rent: 0
      • Electric utility on property: Yes
      • Road surface type: Asphalt

        Estimated market value

        $226,600

        $215,000 - $238,000

        $1,883/mo

        Price history

        DateEventPrice
        7/9/2026Contingent$229,500$204/sqft
        Source: Stellar MLS #TB8516146 Report a problem
        6/30/2026Price change$229,500-4.2%$204/sqft
        Source: Stellar MLS #TB8516146 Report a problem
        6/12/2026Price change$239,500-4%$213/sqft
        Source: Stellar MLS #TB8516146 Report a problem
        6/5/2026Listed for sale$249,500+126.8%$222/sqft
        Source: Stellar MLS #TB8516146 Report a problem
        6/27/2025Sold$110,000$98/sqft
        Source: Public Record Report a problem

        Public tax history

        YearProperty taxesTax assessment
        2024$2,187 -2.5%$123,352 -3.3%
        2023$2,243 -2.6%$127,615 +34.5%
        2022$2,302 +8.9%$94,908 +10.5%
        2021$2,113 +323.3%$85,864 +108.2%
        2020$499 +5.4%$41,240 +2.3%
        2019$473 $40,320 +1.9%
        2018$473 +5.2%$39,573
        2017$450 +3.4%$39,573 +4.2%
        2016$435 +4.9%$37,962 +0.7%
        2015$415 +15.5%$37,698
        2014$359 --
        2013-- $39,705 +4.1%
        2012-- $38,140 -4.1%
        2011-- $39,767 -1.2%
        2010-- $40,232 -30%
        2009-- $57,469 -22.3%
        2008-- $73,961 -8.6%
        2007-- $80,913 +2.2%
        2006-- $79,174 +39.5%
        2005-- $56,751 +4.9%
        2004-- $54,108 +7.8%
        2003-- $50,178 +8.9%
        2002-- $46,095 +27.7%
        2000-- $36,106
        1999-- $36,106

        Find assessor info on the county website

        Monthly payment

        Est. payment

        Payment breakdown

        Explore the cost of this home by adjusting the details. Changes won't be saved.
        All calculations are estimates and provided by Zillow, Inc. for informational purposes only. Actual amounts may vary.
        HOA fees may include property taxes on listings classified as Co-Ops. Contact the listing agent and/or owner for fee details.
        Mortgage interest rates are dependent on a number of factors, including credit score, down payment, and repayment length. Interest rate data provided by Zillow Group Marketplace, Inc. as of 1/1/1970 from various mortgage lenders with which we have lead or other similar arrangements; the Estimated Payment is an average of those rates.
        See how much you could borrow to make a competitive offer.

        Climate risks

        Neighborhood: 33525

        Getting around

        62 / 100
        Somewhat Walkable
        44 / 100
        Somewhat Bikeable

        Nearby schools

        GreatSchools rating
        Schools provided by the listing agent
        • Elementary: Pasco Elementary School-PO
        • Middle: Pasco Middle-PO
        • High: Pasco High-PO

        Source: Stellar MLS. This data may not be complete. We recommend contacting the local school district to confirm school assignments for this home.

        A local agent can set up tours, give advice and negotiate with sellers.

        Browse local experts

        Similar homes

        Skip to the end of the carouselSkip to the beginning of the carousel