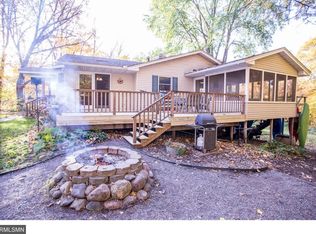
Just off a quiet road, this home is set on over an acre of land in the country. Many outdoor spaces make this home a dream for you to host your family and friends to gather. Find a peaceful moment with a primary suite featuring a walk-in closet and full private bathroom. Two additional bedrooms, two bathrooms, living room, formal & informal dining rooms, office, kitchen, and two foyers complete the home. With a detached garage, what more do you need? Ideally located a short drive from town providing fantastic amenities! You will love being surrounded by lake country, Lake John public access is just down the road. Hook up your boat and enjoy the waters for the day.
Closed
$250,000
13918 67th St NW, Annandale, MN 55302
3beds
1,760sqft
Manufactured Home
Built in 2006
1.01 Acres Lot
$281,400 Zestimate®
$142/sqft
$1,573 Estimated rent
Home value
$281,400
$267,000 - $295,000
$1,573/mo
Zestimate® history
Owner options
List your home for rent
$1,573/mo
Rent Zestimate®
Find your next renter with Zillow Rental Manager. Plus, with online applications, you can quickly screen prospective tenants – for free.
$1,573/mo
Rent Zestimate®
Refinance and save
$1,605/mo
Est. payment
Refinancing to a lower rate could help reduce your monthly payments and save thousands over the life of the loan.
$1,605/mo
Est. payment
Explore your selling options
Work with a Zillow partner agent
Leverage their expertise and Zillow's premium Showcase listings to get your home seen by more buyers.
Get startedList with your own agent
Get your home in front of millions of buyers by listing it on Zillow.
Learn how to do itSell it yourself
Take full control of how buyers see your home on Zillow by listing For Sale by Owner (FSBO).
List your homeWhat's special
Zillow last checked:
Listing updated:
Listed by:
Steven A Bruggeman 320-274-5737,
Oak Realty LLP
Bought with:
Kimberly Katzenmeyer
Keller Williams Realty Integrity Northwest
Source: NorthstarMLS as distributed by MLS GRID,MLS#: 6521682
Facts & features
Interior
Bedrooms & bathrooms
- Bedrooms: 3
- Bathrooms: 2
- Full bathrooms: 2
Bedroom
- Level: Main
- Area: 169 Square Feet
- Dimensions: 13x13
Bedroom 2
- Level: Main
- Area: 143 Square Feet
- Dimensions: 11x13
Bedroom 3
- Level: Main
- Area: 143 Square Feet
- Dimensions: 11x13
Deck
- Level: Main
- Area: 220 Square Feet
- Dimensions: 11x20
Deck
- Level: Main
- Area: 280 Square Feet
- Dimensions: 28x10
Dining room
- Level: Main
- Area: 169 Square Feet
- Dimensions: 13x13
Foyer
- Level: Main
- Area: 56 Square Feet
- Dimensions: 8x7
Foyer
- Level: Main
- Area: 24 Square Feet
- Dimensions: 6x4
Informal dining room
- Level: Main
- Area: 130 Square Feet
- Dimensions: 10x13
Kitchen
- Level: Main
- Area: 143 Square Feet
- Dimensions: 11x13
Living room
- Level: Main
- Area: 260 Square Feet
- Dimensions: 13x20
Office
- Level: Main
- Area: 110 Square Feet
- Dimensions: 10x11
Patio
- Level: Main
- Area: 182 Square Feet
- Dimensions: 14x13
Heating
- Forced Air
Cooling
- Central Air
Appliances
- Included: Dishwasher, Dryer, Range, Refrigerator
- Laundry: Main Level, Other
Features
- Basement: Crawl Space
- Has fireplace: No
Interior area
- Total structure area: 1,760
- Total interior livable area: 1,760 sqft
- Finished area above ground: 1,760
- Finished area below ground: 0
Property
Parking
- Total spaces: 2
- Parking features: Detached Garage, Concrete, Driveway - Other Surface
- Garage spaces: 2
- Has uncovered spaces: Yes
- Details: Garage Dimensions (24x24)
Accessibility
- Accessibility features: No Stairs Internal
Features
- Levels: One
- Stories: 1
- Patio & porch: Patio, Porch
- Has private pool: Yes
- Pool features: Above Ground, Heated, Outdoor Pool
Lot
- Size: 1.01 Acres
- Dimensions: 150 x 295
- Features: Tree Coverage - Medium
- Topography: Level
Details
- Foundation area: 1760
- Parcel number: 217076001030
- Zoning description: Residential-Single Family
Construction
Type & style
- Home type: MobileManufactured
- Property subtype: Manufactured Home
Condition
- New construction: No
- Year built: 2006
Utilities & green energy
- Gas: Natural Gas
- Sewer: Private Sewer
- Water: Well
Community & HOA
Community
- Subdivision: Arbor Ridge
HOA
- Has HOA: No
Location
- Region: Annandale
Financial & listing details
- Price per square foot: $142/sqft
- Tax assessed value: $235,800
- Annual tax amount: $1,495
- Date on market: 4/19/2024
- Cumulative days on market: 108 days
Price history
| Date | Event | Price |
|---|---|---|
| 8/30/2024 | Sold | $250,000-3.8%$142/sqft |
Source:  NorthstarMLS as distributed by MLS GRID #6521682 Report a problem NorthstarMLS as distributed by MLS GRID #6521682 Report a problem | ||
| 8/5/2024 | Pending sale | $259,900$148/sqft |
Source: NorthstarMLS as distributed by MLS GRID #6521682 Report a problem | ||
| 7/11/2024 | Price change | $259,900-1.9%$148/sqft |
Source: NorthstarMLS as distributed by MLS GRID #6521682 Report a problem | ||
| 7/3/2024 | Price change | $264,900-5.4%$151/sqft |
Source: NorthstarMLS as distributed by MLS GRID #6521682 Report a problem | ||
| 5/6/2024 | Price change | $279,900-6.7%$159/sqft |
Source: NorthstarMLS as distributed by MLS GRID #6521682 Report a problem | ||
| 4/19/2024 | Listed for sale | $299,900+274.9%$170/sqft |
Source: NorthstarMLS as distributed by MLS GRID #6521682 Report a problem | ||
| 9/27/2013 | Sold | $80,000-19.9%$45/sqft |
Source:  Lake Superior Area Realtors as distributed by MLS GRID #2060118 Report a problem Lake Superior Area Realtors as distributed by MLS GRID #2060118 Report a problem | ||
| 6/22/2013 | Listed for sale | $99,900+38.8%$57/sqft |
Source: RE/MAX Integrity #4382892 Report a problem | ||
| 8/26/2009 | Sold | $72,000$41/sqft |
Source: Public Record Report a problem | ||
Public tax history
| Year | Property taxes | Tax assessment |
|---|---|---|
| 2025 | $1,664 +5.7% | $235,800 +5.5% |
| 2024 | $1,574 +13.2% | $223,600 +1.7% |
| 2023 | $1,390 -2.5% | $219,800 +24.5% |
| 2022 | $1,426 +0.8% | $176,500 +5% |
| 2021 | $1,414 +2.8% | $168,100 +1.6% |
| 2020 | $1,376 -61.7% | $165,500 +12.2% |
| 2019 | $3,590 +160.9% | $147,500 +3.1% |
| 2018 | $1,376 +14.3% | $143,100 +11.4% |
| 2017 | $1,204 +24.9% | $128,500 |
| 2016 | $964 | -- |
| 2015 | $964 +3.4% | -- |
| 2014 | $932 +5% | -- |
| 2013 | $888 -2.6% | -- |
| 2012 | $912 -7% | -- |
| 2011 | $981 -28.3% | -- |
| 2010 | $1,368 -8% | -- |
| 2009 | $1,487 +4.4% | -- |
| 2008 | $1,425 +585.1% | -- |
| 2007 | $208 +50.7% | -- |
| 2006 | $138 | -- |
Find assessor info on the county website
Neighborhood: 55302
Nearby homes
- $385,7003 bd1 ba1.7k sqft13938 67th St NW, Annandale, MN 55302Off Market
- $64,300-- bd-- ba-- sqft13894 67th St NW, Annandale, MN 55302Off Market
- $406,7004 bd3 ba2.4k sqft13899 68th St NW, Annandale, MN 55302Off Market
- $294,0003 bd1 ba1.1k sqft6771 Norton Ave NW, Annandale, MN 55302Off Market
- $115,900-- bd1 ba432 sqft13929 68th St NW, Annandale, MN 55302Off Market
- $451,1004 bd3 ba3.4k sqft6845 Norton Ave NW, Annandale, MN 55302Off Market
- $392,8004 bd1 ba1.5k sqft13971 68th St NW, Annandale, MN 55302Off Market
- $1,086,2004 bd4 ba4.6k sqft6614 County Road 3 NW, Annandale, MN 55302Off Market
Nearby schools
GreatSchools rating
- 7/10Annandale Elementary SchoolGrades: PK-5Distance: 3.2 mi
- 7/10Annandale Middle SchoolGrades: 6-8Distance: 2.9 mi
- 8/10Annandale Senior High SchoolGrades: 9-12Distance: 3.5 mi
Get a cash offer in 3 minutes
Find out how much your home could sell for in as little as 3 minutes with a no-obligation cash offer.
Estimated market value
$281,400
Get a cash offer in 3 minutes
Find out how much your home could sell for in as little as 3 minutes with a no-obligation cash offer.
Estimated market value
$281,400
- Minnesota
- Wright County
- Annandale
- 55302
- 13918 67th St NW
Nearby cities
Nearby zip codes
Other Annandale Topics
