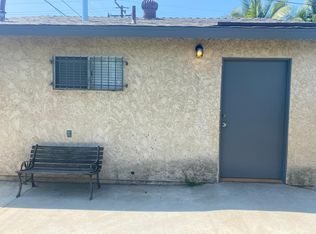
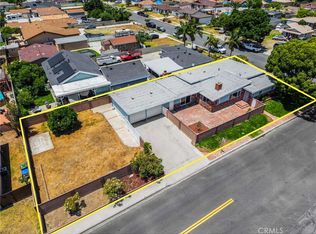
Welcome to 13918 Fidler Ave, this fully renovated 3 bed 2 bath home with a detached ADU is located in a great neighborhood on a tree-lined street. The kitchen has been fully renovated with updated cabinetry and new quartz countertops. Flooring has been updated to include warm wood tone LVP. The primary suite offers a fully renovated bathroom with dual sinks, a new shower, and his and her closets. With fresh interior and exterior paint, this home is truly move in ready. This lot offers RV parking, with direct access to an approximately 500 sqft 1 bedroom 1 bath ADU not reflected in the total square footage. Perfect for income potential or extended family. A new HVAC system will keep you cool in the summer and warm in the winter. Located within a walkable community with tree lined streets close to St. John Bosco High School and Thompson Park. Close freeway access to 91, 105, and 605 freeways, and Kaiser Hospital.
Pending
Listed by: Coldwell Banker Icon • Ariana Dooley • Contact: 909-217-4801
$949,999
13918 Fidler Ave, Bellflower, CA 90706
3beds
1,532sqft
:
Get pre-qualified$6,215/mo
Single Family Residence
Built in 1949
7,075 Square Feet Lot
$949,600 Zestimate®
$620/sqft
$-- HOA
What's special
- 34 days |
- 448 |
- 18 |
Likely to sell faster than
Zillow last checked:
Listing updated:
Listed by:
Ariana Dooley DRE #02016379 909-217-4801,
Coldwell Banker Icon,
Zachary Ols DRE #01960059,
Coldwell Banker Icon
Source: CRMLS,MLS#: CV26130588 Originating MLS: California Regional MLS
Originating MLS: California Regional MLSFacts & features
Interior
Bedrooms & bathrooms
- Bedrooms: 3
- Bathrooms: 2
- Full bathrooms: 2
- Main level bathrooms: 2
- Main level bedrooms: 3
Rooms
- Room types: Bedroom
Bedroom
- Features: All Bedrooms Down
Bathroom
- Features: Dual Sinks, Tub Shower
Cooling
- Central Air
Appliances
- Included: Gas Range
- Laundry: Laundry Closet
Features
- Quartz Counters, All Bedrooms Down
- Flooring: Laminate
- Has fireplace: No
- Fireplace features: None
- Common walls with other units/homes: No Common Walls
Interior area
- Total interior livable area: 1,532 sqft
Property
Parking
- Total spaces: 1
- Parking features: Driveway, Garage, RV Access/Parking
- Attached garage spaces: 1
Accessibility
- Accessibility features: None
Features
- Levels: One
- Stories: 1
- Entry location: 1
- Pool features: None
- Spa features: None
- Fencing: Masonry
- Has view: Yes
- View description: None
Lot
- Size: 7,075 Square Feet
- Features: Street Level
Details
- Parcel number: 6282017014
- Special conditions: Standard
Construction
Type & style
- Home type: SingleFamily
- Property subtype: Single Family Residence
Materials
- Roof: Shingle
Condition
- Updated/Remodeled,Turnkey
- New construction: No
- Year built: 1949
Utilities & green energy
- Electric: Standard
- Sewer: Public Sewer
- Water: Public
- Utilities for property: Cable Connected, Electricity Connected, Natural Gas Connected, Phone Connected, Sewer Connected, Water Connected
Community & HOA
Community
- Features: Street Lights, Sidewalks
Location
- Region: Bellflower
Financial & listing details
- Price per square foot: $620/sqft
- Tax assessed value: $110,714
- Annual tax amount: $1,980
- Date on market: 6/15/2026
- Cumulative days on market: 34 days
- Listing terms: Cash,Cash to New Loan,Conventional,1031 Exchange,Submit,VA Loan
Estimated market value
$949,600
$902,000 - $997,000
$4,231/mo
Price history
| Date | Event | Price |
|---|---|---|
| 6/27/2026 | Pending sale | $949,999$620/sqft |
Source:  CRMLS #CV26130588 Report a problem CRMLS #CV26130588 Report a problem | ||
| 6/25/2026 | Contingent | $949,999$620/sqft |
Source: CRMLS #CV26130588 Report a problem | ||
| 6/16/2026 | Listed for sale | $949,999+47.3%$620/sqft |
Source: CRMLS #CV26130588 Report a problem | ||
| 1/13/2026 | Sold | $645,000+5.7%$421/sqft |
Source: Public Record Report a problem | ||
| 8/9/2023 | Listing removed | -- |
Source: Zillow Rentals Report a problem | ||
| 7/26/2023 | Listed for rent | $3,400$2/sqft |
Source: Zillow Rentals Report a problem | ||
| 3/24/2021 | Listing removed | -- |
Source: Owner Report a problem | ||
| 5/20/2008 | Listing removed | $609,999$398/sqft |
Source: Owner Report a problem | ||
| 12/7/2006 | Listed for sale | $609,999$398/sqft |
Source: Owner Report a problem | ||
Public tax history
| Year | Property taxes | Tax assessment |
|---|---|---|
| 2025 | $1,980 +8.1% | $110,714 +2% |
| 2024 | $1,833 +2.8% | $108,544 +2% |
| 2023 | $1,782 +4.4% | $106,416 +2% |
| 2022 | $1,708 +2.3% | $104,330 +2% |
| 2021 | $1,670 +1.3% | $102,285 +1% |
| 2020 | $1,648 | $101,237 +2% |
| 2019 | $1,648 +10.7% | $99,253 +2% |
| 2018 | $1,489 | $97,308 +2% |
| 2017 | $1,489 +1.9% | $95,401 +2% |
| 2016 | $1,461 +2.8% | $93,531 +1.5% |
| 2015 | $1,421 +5.7% | $92,127 +2% |
| 2014 | $1,345 | $90,323 +2.5% |
| 2012 | -- | $88,154 +2% |
| 2011 | -- | $86,426 +0.8% |
| 2010 | -- | $85,781 -0.2% |
| 2009 | -- | $85,986 +2% |
| 2008 | -- | $84,301 +2% |
| 2007 | -- | $82,649 +2% |
| 2006 | -- | $81,030 |
| 2005 | -- | $81,030 +4% |
| 2004 | -- | $77,885 +1.9% |
| 2003 | -- | $76,459 +2% |
| 2002 | -- | $74,961 +4% |
| 2000 | -- | $72,053 |
Find assessor info on the county website
Monthly payment
Est. payment
Payment breakdown
Explore the cost of this home by adjusting the details. Changes won't be saved.Climate risks
Neighborhood: 90706
Nearby schools
GreatSchools rating
- 7/10Carpenter Elementary SchoolGrades: K-4Distance: 0.3 mi
- 6/10Sussman Middle SchoolGrades: 6-8Distance: 1.1 mi
- 6/10Downey High SchoolGrades: 9-12Distance: 2.3 mi
Schools provided by the listing agent
- Middle: Sussman
- High: Downey
Source: CRMLS. This data may not be complete. We recommend contacting the local school district to confirm school assignments for this home.
- $---- bd1 ba500 sqft13918 Fidler Ave #B, Bellflower, CA 90706Off Market
- $758,1002 bd1 ba1k sqft13924 Fidler Ave, Bellflower, CA 90706Off Market
- $866,2003 bd2 ba1.7k sqft13912 Fidler Ave, Bellflower, CA 90706Off Market
- $889,6003 bd2 ba1.8k sqft14002 Fidler Ave, Bellflower, CA 90706Off Market
- $796,1002 bd2 ba1.1k sqft13908 Fidler Ave, Bellflower, CA 90706Off Market
- $918,8003 bd3 ba1.6k sqft13919 Premiere Ave, Bellflower, CA 90706Off Market
- $755,3002 bd1 ba1.1k sqft13925 Premiere Ave, Bellflower, CA 90706Off Market
- $798,0003 bd1 ba1.4k sqft13913 Premiere Ave, Bellflower, CA 90706Off Market
A local agent can set up tours, give advice and negotiate with sellers.
Similar homes
- $1,195,0005 bd4 ba2k sqft9138 Rendalia St, Bellflower, CA 90706For Sale
 MLS ID #PW26129960, Kristina Fruneaux, Coldwell Banker Envision. CRMLS
 - $945,0005 bd3 ba1.6k sqft13013 Woodridge Ave, La Mirada, CA 90638For Sale
 MLS ID #PW26128289, Ben Koin, Camelot West Residential. CRMLS
 - $1,100,0004 bd2 ba2.2k sqft12345 Birchdale Ave, Downey, CA 90242For Sale
 MLS ID #IG26126109, Sandee Hwang-Smith, Sandee Hwang-Smith, Broker. CRMLS
 - $969,0003 bd2 ba1.5k sqft15359 Saranac Dr, Whittier, CA 90604For Sale
 MLS ID #OC26126858, Lori Hepler, First Team Real Estate. CRMLS
 - $799,0003 bd4 ba1.8k sqft8030 Blandwood Rd, Downey, CA 90240For SaleMLS ID #DW26125619, Sandra Carrillo, Top Producers Realty Partners. CRMLS
- $995,0003 bd2 ba1.8k sqft11016 Spinning Ave, Inglewood, CA 90303For SaleMLS ID #DW26143297, Fulvia Garcia, Century 21 LOTUS. CRMLS
- $975,0003 bd2 ba1.3k sqft24723 Walnut St, Lomita, CA 90717For SaleMLS ID #PV26115603, Karen Anderson, Keller Williams Luxury. CRMLS
- $799,9993 bd2 ba1.1k sqft5924 Lewis Ave, Long Beach, CA 90805For SaleMLS ID #DW26159709, Diego Godoy, Century 21 Realty Masters. CRMLS
- $1,098,0004 bd2 ba1.4k sqft3917 W 176th St, Torrance, CA 90504For SaleMLS ID #PW26152948, Jay Tan, Keller Williams Realty. CRMLS
- $1,199,0004 bd4 ba1.8k sqft9246 Manzanar Ave, Downey, CA 90240For SaleMLS ID #SR26128265, Rowena Kumaratunga, Berkshire Hathaway HomeServices California Properties. CRMLS
- $1,048,0004 bd3 ba1.7k sqft633 W Gleason St, Monterey Park, CA 91754For SaleMLS ID #AR26141676, Sharon Liu, Re/Max Premier Prop Arcadia. CRMLS
- $879,9993 bd2 ba1.3k sqft13408 Casimir Ave, Gardena, CA 90249For SaleMLS ID #PW26094384, Jordan Wang, Keller Williams Realty Irvine. CRMLS
- $1,297,9994 bd2 ba1.7k sqft10236 Mattock Ave, Downey, CA 90241For SaleMLS ID #PW26149202, Desiree Fierro, Coldwell Banker Envision. CRMLS
- $780,0003 bd1 ba909 sqft11428 Leland Ave, Whittier, CA 90605For SaleMLS ID #WS26132511, DANIEL MEDRANO, KW Vision. CRMLS
- $988,0003 bd2 ba1.3k sqft3943 Rio Hondo Ave, Rosemead, CA 91770For SaleMLS ID #CV26127110, Mike Chou, K.W. EXECUTIVE. CRMLS
- $989,0004 bd2 ba1.3k sqft11702 Gary St, Garden Grove, CA 92840For SaleMLS ID #PW26118045, Richard Le, Frontier Realty Inc. CRMLS
- $939,9004 bd2 ba1.3k sqft600 Maple St, La Habra, CA 90631For SaleMLS ID #OC26109577, Michael Saulus, Keller Williams Realty Irvine. CRMLS
- $925,0003 bd2 ba1.1k sqft2106 W Cerritos Ave, Anaheim, CA 92804For SaleMLS ID #SR26067799, Joshua Vigo-Fas, Luxury Collective. CRMLS
- $809,0003 bd2 ba1.4k sqft4163 Larwin Ave, Cypress, CA 90630For SaleMLS ID #PW26140859, Kathy Zajac, The Real Estate Solution. CRMLS
- $850,0003 bd2 ba1.3k sqft15032 Denley St, Hacienda Heights, CA 91745For SaleMLS ID #SW26138725, Abigail Koehler, First Team Real Estate. CRMLS
Local buyer's agents are ready to help
