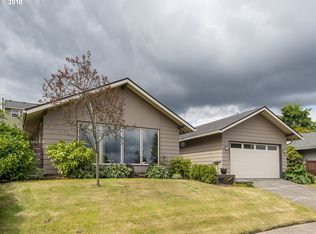
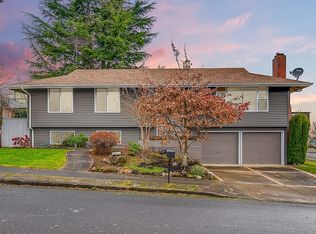
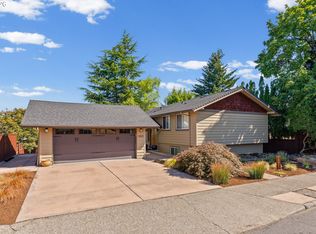
Mid-Century Modern in Fabulous Argay Terrace! Welcome home to this Timeless Tri-Level! Great location, tucked away on a quiet street on the south side of Argay Terrace. This updated 4 Bedroom + 2 Bathroom home offers the character & charm! Open floorplan! Stunning vaulted ceilings with wood ridge beam! Enjoy cozy evenings by the wood-burning corner fireplace w/ wood mantle & hearth bench. Light and bright! Refinished hardwood floors & a Stunning Kitchen remodeled in 2020! Complete w/ quartz countertops, new cabinets, stainless steel appliances, glass rinser & wide peninsula. Sliding glass door from dining nook to the backyard, perfect for entertaining! This flexible tri-level floor plan offers room to spread out or multigenerational living! Head outside to the patio & lounge areas in the private backyard! Raised garden beds, storage shed & play structure. Relax, play, garden and entertain! Storage galore! Spacious 2-car garage provides additional storage. Stunning view of Mt. St. Helens! Newer Roof in 2019. This home is full of mid-century character and modern aesthetics! Located in the desirable Argay Terrace neighborhood! Convenient access to the Columbia River, The Gorge, Freeways, Shopping and Restaurants! Nearby is Argay Park (tennis/basketball/playground/dog park) and Luuwit View Park (amphitheater/playground/soccer/skate park/trails)! Don’t miss this wonderful opportunity to own a charming home in one of NE Portland’s favorite neighborhoods! [Home Energy Score = 4. HES Report at https://rpt.greenbuildingregistry.com/hes/OR10251509]
Active
$559,900
13918 NE Klickitat Ct, Portland, OR 97230
4beds
1,772sqft
Residential, Single Family Residence
Built in 1965
7,840 Square Feet Lot
$-- Zestimate®
$316/sqft
$-- HOA
What's special
Wide peninsulaStorage shedRefinished hardwood floorsNew cabinetsPlay structureOpen floorplanLight and bright
- 7 days
- 439
- 43
Likely to sell faster than
Zillow last checked:
Listing updated:
Listed by:
Katie Beymer 503-807-9284,
Oregon First,
Jean Beymer 503-799-6111,
Oregon First
Source: RMLS (OR),MLS#: 417314017
Facts & features
Interior
Bedrooms & bathrooms
- Bedrooms: 4
- Bathrooms: 2
- Full bathrooms: 2
Rooms
- Room types: Bedroom 4, Laundry, Bedroom 2, Bedroom 3, Dining Room, Family Room, Kitchen, Living Room, Primary Bedroom
Primary bedroom
- Features: Hardwood Floors
- Level: Upper
Bedroom 2
- Features: Hardwood Floors
- Level: Upper
Bedroom 3
- Features: Hardwood Floors
- Level: Upper
Bedroom 4
- Level: Lower
Dining room
- Features: Hardwood Floors, Vaulted Ceiling
- Level: Main
Family room
- Level: Lower
Kitchen
- Features: Dishwasher, Disposal, Hardwood Floors, Updated Remodeled, Free Standing Range, Peninsula, Vaulted Ceiling
- Level: Main
Living room
- Features: Fireplace, Hardwood Floors, Vaulted Ceiling
- Level: Main
Heating
- Forced Air, Fireplace(s)
Cooling
- Central Air
Appliances
- Included: Dishwasher, Disposal, Free-Standing Gas Range, Free-Standing Refrigerator, Microwave, Stainless Steel Appliance(s), Free-Standing Range, Gas Water Heater
- Laundry: Laundry Room
Features
- High Ceilings, Quartz, Vaulted Ceiling(s), Bathroom, Updated Remodeled, Peninsula, Tile
- Flooring: Hardwood, Luxury Vinyl Tile, Vinyl, Wood
- Windows: Double Pane Windows, Vinyl Frames
- Basement: Daylight,Finished,Partial
- Number of fireplaces: 1
- Fireplace features: Wood Burning
Interior area
- Total structure area: 1,772
- Total interior livable area: 1,772 sqft
Property
Parking
- Total spaces: 2
- Parking features: Driveway, Off Street, Attached
- Attached garage spaces: 2
- Has uncovered spaces: Yes
Features
- Levels: Tri Level
- Stories: 3
- Patio & porch: Patio
- Exterior features: Fire Pit, Garden, Raised Beds, Yard
- Fencing: Fenced
- Has view: Yes
- View description: Mountain(s), Seasonal
Lot
- Size: 7,840 Square Feet
- Features: Terraced, SqFt 7000 to 9999
Details
- Additional structures: ToolShed
- Parcel number: R186306
- Zoning: R7
Construction
Type & style
- Home type: SingleFamily
- Architectural style: Mid Century Modern
- Property subtype: Residential, Single Family Residence
Materials
- T111 Siding, Wood Siding
- Foundation: Concrete Perimeter
- Roof: Composition
Condition
- Approximately,Updated/Remodeled
- New construction: No
- Year built: 1965
Utilities & green energy
- Gas: Gas
- Sewer: Public Sewer
- Water: Public
Community & HOA
Community
- Features: Luuwit View Park & Argay Park
- Security: Security System Leased
- Subdivision: Argay Terrace / Parkrose
HOA
- Has HOA: No
Location
- Region: Portland
Financial & listing details
- Price per square foot: $316/sqft
- Tax assessed value: $547,620
- Annual tax amount: $6,649
- Date on market: 9/1/2026
- Listing terms: Cash,Conventional,FHA,VA Loan
- Road surface type: Concrete
Estimated market value
Not available
Estimated sales range
Not available
Not available
Price history
| Date | Event | Price |
|---|---|---|
| 9/2/2026 | Listed for sale | $559,900+185.7%$316/sqft |
Source:  RMLS (OR) #417314017 Report a problem RMLS (OR) #417314017 Report a problem | ||
| 10/9/2012 | Listing removed | $196,000$111/sqft |
Source: Premier Real Estate #11222639 Report a problem | ||
| 9/30/2012 | Listed for sale | $196,000+11%$111/sqft |
Source: Premier Real Estate #11222639 Report a problem | ||
| 3/9/2012 | Sold | $176,507-9.9%$100/sqft |
Source: RMLS (OR) #11222639 Report a problem | ||
| 2/9/2012 | Price change | $196,000+11.1%$111/sqft |
Source: Mal & Seitz Real Estate Solutions Report a problem | ||
| 1/20/2012 | Price change | $176,400-10%$100/sqft |
Source: Premier Real Estate #11222639 Report a problem | ||
| 12/14/2011 | Listed for sale | $196,000-17.2%$111/sqft |
Source: Premier Real Estate #11222639 Report a problem | ||
| 11/30/2011 | Sold | $236,611+18.9%$134/sqft |
Source: Public Record Report a problem | ||
| 6/18/2011 | Price change | $199,000+5.3%$112/sqft |
Source: Realty Trust #10092346 Report a problem | ||
| 5/11/2011 | Price change | $189,000+0.5%$107/sqft |
Source: Realty Trust Group, Inc. #10092346 Report a problem | ||
| 5/8/2011 | Price change | $188,000-5.5%$106/sqft |
Source: Realty Trust Group, Inc. #10092346 Report a problem | ||
| 3/6/2011 | Price change | $199,000-2.5%$112/sqft |
Source: Realty Trust Group, Inc. #10092346 Report a problem | ||
| 1/20/2011 | Price change | $204,000-2.4%$115/sqft |
Source: Realty Trust Group, Inc. #10092346 Report a problem | ||
| 12/19/2010 | Price change | $209,000-20.8%$118/sqft |
Source: Realty Trust Group, Inc. #10092346 Report a problem | ||
| 12/13/2010 | Listed for sale | $264,000-7.4%$149/sqft |
Source: Realty Trust Group, Inc. #10092346 Report a problem | ||
| 8/28/2009 | Listing removed | $285,000$161/sqft |
Source: Great Western Real Estate Company #7086600 Report a problem | ||
| 12/8/2008 | Listed for sale | $285,000+0.4%$161/sqft |
Source: Great Western Real Estate Company #7086600 Report a problem | ||
| 3/27/2008 | Sold | $284,000+95.9%$160/sqft |
Source: Public Record Report a problem | ||
| 8/16/1996 | Sold | $144,947$82/sqft |
Source: Public Record Report a problem | ||
Public tax history
| Year | Property taxes | Tax assessment |
|---|---|---|
| 2025 | $6,650 +4.2% | $290,590 +3% |
| 2024 | $6,379 +4.3% | $282,130 +3% |
| 2023 | $6,118 +2% | $273,920 +3% |
| 2022 | $5,997 +1.7% | $265,950 +3% |
| 2021 | $5,897 +7.7% | $258,210 +3% |
| 2020 | $5,474 +5.7% | $250,690 +3% |
| 2019 | $5,181 | $243,390 +3% |
| 2018 | $5,181 +3.5% | $236,310 +3% |
| 2017 | $5,004 +10.9% | $229,430 +3% |
| 2016 | $4,515 | $222,750 +3% |
| 2015 | $4,515 +2.9% | $216,270 +3% |
| 2014 | $4,386 +14.7% | $209,980 +3% |
| 2013 | $3,825 +6.1% | $203,870 +3% |
| 2012 | $3,604 -5.5% | $197,940 +3% |
| 2011 | $3,812 -3.2% | $192,180 +3% |
| 2010 | $3,940 +2% | $186,590 +3% |
| 2009 | $3,862 +6.7% | $181,160 +3% |
| 2008 | $3,621 +10.5% | $175,890 +13.7% |
| 2007 | $3,277 +3.2% | $154,650 +3% |
| 2006 | $3,177 +1.9% | $150,150 +3% |
| 2005 | $3,119 +3.3% | $145,780 +3% |
| 2004 | $3,019 +3.5% | $141,540 +3% |
| 2003 | $2,918 +6.2% | $137,420 +3% |
| 2002 | $2,748 +7.2% | $133,420 +6.1% |
| 2000 | $2,563 +3.7% | $125,770 +3% |
| 1999 | $2,471 | $122,110 |
Find assessor info on the county website
Monthly payment
Est. payment
Payment breakdown
Explore the cost of this home by adjusting the details. Changes won't be saved.Climate risks
Neighborhood: Argay
Nearby schools
Schools provided by the listing agent
- Elementary: Shaver
- Middle: Parkrose
- High: Parkrose
Source: RMLS (OR). This data may not be complete. We recommend contacting the local school district to confirm school assignments for this home.