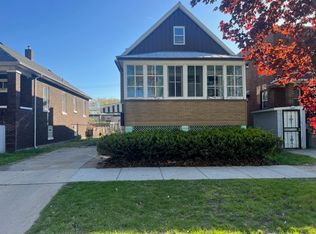
Welcome to a piece of Chicago history! Nestled in the heart of the Burnham, this classic 1930's chicago bungalow exudes charm and character at every turn. Still in the original owner's family, everything was carefully selected - from the brick to the stained glass windows - in 1935. Boasting a rich heritage and held within the original owner's family for generations, this property presents a rare opportunity for those with a vision to revive and rejuvenate its timeless appeal. As you step onto the inviting front porch, you're greeted by the quintessential architectural details of the era - from the sturdy brick exterior to the iconic pitched roof. Inside, the warmth of yesteryear envelops you, with original hardwood floors (JUST refinished) whispering stories of days gone by. Sunlight dances through the vintage windows, casting a nostalgic glow over each room. With its generous layout, this home offers ample space to tailor to your needs. The cozy living room invites gatherings, while the adjoining dining area sets the stage for memorable meals shared with loved ones. The kitchen, though in need of modernization, holds endless potential for customization, awaiting your personal touch. The main level features three roomy bedrooms and full bathroom (JUST refreshed). Venture upstairs to discover the possibilities that await. The attic space, currently finished into two living spaces or 4th bedroom w/ half bathroom, begs to be transformed into a private retreat, an additional bedroom, or a creative studio - the choice is yours. With a little imagination and craftsmanship, this blank canvas can become the crowning jewel of your renovation project. Outside, the sizable, fully-fenced backyard offers a peaceful sanctuary within the bustling city. Imagine lazy afternoons spent under the shade of mature trees, or evenings gathered around a fire pit, swapping stories under the starlit sky. Seller believes there is room to build a garage. Located in a coveted neighborhood with a strong sense of community, this property is just waiting to be reimagined into the home of your dreams. With its prime location and endless potential, don't miss this chance to own a piece of Chicago's history and make your mark on this beloved bungalow. Seize the opportunity to restore, renovate, and revive this classic gem, and embark on a journey of timeless elegance and modern sophistication. Schedule your showing today and let your imagination run wild! New in the last 2 months: all new plumbing in basement, basement flooring and walls repainted, backyard fence installed, hardwood flooring refinished, all new light fixtures, main level bathroom refreshed. Seller will credit the buyer $500 at closing for reglazing the bathtub. Included in the sale are 3 window air-conditioning units, kitchen sink filtration system, kitchen portable dishwasher, and all ADT security system equipment. Seller wishes to convey home in as-is condition. THIS HOME WILL QUALIFY FOR FHA!
Closed
Zillow last checked:
Listing updated:
Bought with:
Norma Vazquez Torres
Grinker & Garcia Real Estate
Source: MRED as distributed by MLS GRID,MLS#: 12038829
Price history
| Date | Event | Price |
|---|---|---|
| 9/4/2024 | Sold | $155,000-6.1%$136/sqft |
Source:  MRED as distributed by MLS GRID #12038829 Report a problem MRED as distributed by MLS GRID #12038829 Report a problem | ||
| 8/29/2024 | Pending sale | $165,000$145/sqft |
Source: MRED as distributed by MLS GRID #12038829 Report a problem | ||
| 6/13/2024 | Contingent | $165,000$145/sqft |
Source: MRED as distributed by MLS GRID #12038829 Report a problem | ||
| 6/8/2024 | Listed for sale | $165,000$145/sqft |
Source: MRED as distributed by MLS GRID #12038829 Report a problem | ||
Get a cash offer in 3 minutes
Find out how much your home could sell for in as little as 3 minutes with a no-obligation cash offer.
Estimated market value
$192,900
