Skip main navigation
Sold
Street View
  • Listed by: West Seattle Realty • Hayley Martin-Hampton
    Bought with: WeLakeside
    $1,730,000

    13918 SE 88th Place, Newcastle, WA 98059

    4beds
    3,300sqft
    Single Family Residence
    Built in 2003
    6,647 Square Feet Lot
    $1,763,700 Zestimate®
    $524/sqft
    $5,379 Estimated rent

    Home value

    $1,763,700

    $1.68M - $1.85M

    $5,379/mo

    Zestimate® history
    Loading
    Loading...

    Owner options

    List your home for rent

    $5,379/mo

    Rent Zestimate®

    Find your next renter with Zillow Rental Manager. Plus, with online applications, you can quickly screen prospective tenants – for free.

    Learn more

    $5,379/mo

    Rent Zestimate®

    Refinance and save

    $10,928/mo

    Est. payment

    Refinancing to a lower rate could help reduce your monthly payments and save thousands over the life of the loan.

    See today's rates

    $10,928/mo

    Est. payment

    Explore your selling options

    Work with a Zillow partner agent

    Leverage their expertise and Zillow's premium Showcase listings to get your home seen by more buyers.

    Get started

    List with your own agent

    Get your home in front of millions of buyers by listing it on Zillow.

    Learn how to do it

    Sell it yourself

    Take full control of how buyers see your home on Zillow by listing For Sale by Owner (FSBO).

    List your home

    What's special

    Composite deckSerene private backyardExpansive primary suiteGenerous eating barViking gas cooktopFormal entryElegant wainscoting
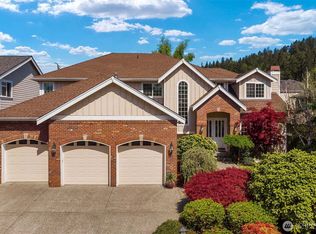
    In the highly sought-after Newcastle Highlands, this beautifully updated home has been lovingly maintained by its original owner. It features an ideal floorplan designed for both everyday comfort & effortless entertaining.The thoughtfully designed main level offers formal entry, living & dining spaces centered around a cozy fireplace, complemented by elegant wainscoting. At the heart of the home, the gourmet kitchen is designed to impress, featuring a Viking gas cooktop, an expansive island with integrated cooking space, and a generous eating bar—creating the perfect setting for effortless entertaining while staying connected with guests. It flows seamlessly into a bright dining nook with direct access to the deck and a serene, private backyard. The adjoining great room, anchored by a second fireplace, creates a warm & inviting hub for indoor-outdoor living.Upstairs, retreat to the expansive primary suite, along w/3 additional bedrooms and a versatile bonus room that provide flexible living options to suit any lifestyle. Key highlights include thoughtful upgrades & improvements: New 40 year roof, furnace , H20 tank, skylights , composite deck, exterior & interior paint—offering true move-in-ready peace of mind. The home also features a spacious 3-car garage with abundant storage. Ideally located within walking distance to Newcastle Elementary and just minutes from Cougar Mountain trails, shopping, easy freeway access—all within the award-winning Issaquah School District.

    Zillow last checked:

    Listing updated:

    Listed by:

    Hayley Martin-Hampton,

    West Seattle Realty

    Bought with:

    Joey Liu, 139190

    WeLakeside

    Source: NWMLS as distributed by MLS GRID,MLS#: 2514043MLS Logo

    Facts & features

    Interior

    Bedrooms & bathrooms
    • Bedrooms: 4
    • Bathrooms: 3
    • Full bathrooms: 2
    • 3/4 bathrooms: 1
    • Main level bathrooms: 1
    • Main level bedrooms: 1
    Primary bedroom
    • Level: Second
    Bedroom
    • Level: Main
    Bedroom
    • Level: Second
    Bedroom
    • Level: Second
    Bathroom full
    • Level: Second
    Bathroom full
    • Level: Second
    Bathroom three quarter
    • Level: Main
    Bonus room
    • Level: Second
    Den office
    • Level: Main
    Dining room
    • Level: Main
    Entry hall
    • Level: Main
    Great room
    • Level: Main
    Kitchen with eating space
    • Level: Main
    Living room
    • Level: Main
    Heating
    • Fireplace, 90%+ High Efficiency, Natural Gas
    Cooling
    • None
    Appliances
    • Included: Dishwasher, Disposal, Double Oven, Dryer, Microwave, Refrigerator, Washer, Dishwasher(s), Dryer(s), Garbage Disposal, Microwave(s), Refrigerator(s), Washer(s), Water Heater: gas, Water Heater Location: garagee
    Features
    • Bath Off Primary, Central Vacuum, Dining Room, High Tech Cabling
    • Flooring: Ceramic Tile, Hardwood, Carpet
    • Doors: French Doors
    • Windows: Dbl Pane/Storm Window, Skylight(s)
    • Basement: None
    • Number of fireplaces: 2
    • Fireplace features: Gas, Main Level: 2, Fireplace
    Interior area
    • Total structure area: 3,300
    • Total interior livable area: 3,300 sqft

    Property

    Parking
    • Total spaces: 5
    • Parking features: Attached Garage
    • Has attached garage: Yes
    • Covered spaces: 3
    • Uncovered spaces: 2
    Features
    • Levels: Two
    • Stories: 2
    • Entry location: Main
    • Patio & porch: Bath Off Primary, Built-In Vacuum, Dbl Pane/Storm Window, Dining Room, Fireplace, French Doors, High Tech Cabling, Security System, Skylight(s), Sprinkler System, Vaulted Ceiling(s), Walk-In Closet(s), Water Heater
    • Has view: Yes
    • View description: Territorial
    • Waterfront features: Strait
    Lot
    • Size: 6,647 Square Feet
    • Features: Curbs, Cable TV, Deck, Fenced-Fully, Gas Available, Sprinkler System
    • Topography: Level,Partial Slope
    Details
    • Parcel number: 3260350260
    • Zoning: Newcastle R4
    • Zoning description: Jurisdiction: City
    • Special conditions: Standard

    Construction

    Type & style
    • Home type: SingleFamily
    • Architectural style: Traditional,2 Story
    • Property subtype: Single Family Residence
    Materials
    • Cement Planked, Cement Plank
    • Foundation: Poured Concrete
    • Roof: Composition
    Condition
    • Very Good
    • Year built: 2003
    • Major remodel year: 2003

    Utilities & green energy

    • Electric: Company: PSE
    • Sewer: Sewer Connected, Company: Coal Creek Utility
    • Water: Public, Company: Coal Creek Utility
    • Utilities for property: Xfiniity

    Community & HOA

    Community
    • Features: CCRs, Park, Playground, Trail(s)
    • Security: Security System
    • Subdivision: Newcastle
    HOA
    • Services included: Common Area Maintenance
    • HOA fee: $250 semi-annually
    • HOA phone: 206-914-3633
    Location
    • Region: Newcastle

    Financial & listing details

    • Price per square foot: $524/sqft
    • Tax assessed value: $1,686,000
    • Annual tax amount: $14,020
    • Date on market: 6/7/2026
    • Cumulative days on market: 40 days
    • Listing terms: Conventional
    • Inclusions: Dishwasher(s), Double Oven, Dryer(s), Garbage Disposal, Microwave(s), Refrigerator(s), Washer(s)

    Price history

    DateEventPrice
    7/15/2026Sold$1,730,000-5.2%$524/sqft
    Source: NWMLS as distributed by MLS GRID #2514043 Report a problem
    6/17/2026Pending sale$1,825,000$553/sqft
    Source: NWMLS as distributed by MLS GRID #2514043 Report a problem
    6/10/2026Price change$1,825,000-2.7%$553/sqft
    Source: NWMLS as distributed by MLS GRID #2514043 Report a problem
    5/8/2026Listed for sale$1,875,000+217.8%$568/sqft
    Source: NWMLS as distributed by MLS GRID #2514043 Report a problem
    10/24/2003Sold$589,950$179/sqft
    Source: Public Record Report a problem

    Public tax history

    YearProperty taxesTax assessment
    2025$15,026 +7.2%$1,686,000 +6.7%
    2024$14,020 +12.6%$1,580,000 +18.7%
    2023$12,457 -5%$1,331,000 -16.8%
    2022$13,115 +15.6%$1,600,000 +41.3%
    2021$11,350 +8.1%$1,132,000 +16.6%
    2020$10,502 +4.1%$971,000 +2.4%
    2019$10,085 +0.8%$948,000 -4.5%
    2018$10,008 -1.2%$993,000 +8.1%
    2017$10,133 +33.6%$919,000 +11.1%
    2016$7,586 $827,000 +5.8%
    2015$7,586 $782,000 +14.8%
    2014$7,586 $681,000 +15.6%
    2013$7,586 $589,000 +8.3%
    2012-- $544,000 -2.3%
    2011-- $557,000 -5.4%
    2010-- $589,000
    2009-- $589,000 -3%
    2007-- $607,000 +3.4%
    2006-- $587,000 +1.4%
    2005-- $579,000
    Find assessor info on the county website

    Neighborhood: 98059

    Nearby schools

    GreatSchools rating
    Schools provided by the listing agent
    • Elementary: Newcastle
    • Middle: Cougar Mountain Middle
    • High: Liberty Snr High

    Source: NWMLS as distributed by MLS GRID. This data may not be complete. We recommend contacting the local school district to confirm school assignments for this home.

    Get a cash offer in 3 minutes
    Find out how much your home could sell for in as little as 3 minutes with a no-obligation cash offer.
    Estimated market value
    $1,763,700
    Get a cash offer in 3 minutes
    Find out how much your home could sell for in as little as 3 minutes with a no-obligation cash offer.
    Estimated market value
    $1,763,700