Welcome to an exceptional multi-level residence that redefines luxury living in Rural Bismarck. This stunning 5-bedroom, 3.5-bathroom home is a testament to thoughtful design and modern comfort.
The heart of this home boasts a state-of-the-art kitchen equipped with stainless steel appliances, perfect for preparing gourmet meals or casual family dinners. A spacious pantry provides ample storage for all your ingredients and kitchen essentials. The lower level family room is an entertainment enthusiast's delight. Gather around the cozy gas fireplace on chilly evenings, while the surround sound system transforms movie nights into unforgettable experiences.
Experience year-round comfort with the home's advanced dual zone heating system. This innovative feature allows you to customize temperatures throughout the house, ensuring every family member enjoys their ideal climate while optimizing energy efficiency. Prepare to be amazed by the extraordinary 4-stall heated garage with room for up to 6 cars depending on size. With its floor drain, hot/cold water outlets, and 220 amp service, this garage is perfect for DIY projects, hobby work, or even as a potential workshop. Embrace the beauty of Rural Bismarck from your maintenance-free deck. Don't miss this opportunity to make this Rural Bismarck gem your own. Contact your favorite agent today for a private showing!
Sold
Price Unknown
13918 Saddlehorn Dr, Bismarck, ND 58503
5beds
3,038sqft
Single Family Residence
Built in 2015
0.89 Acres Lot
$685,900 Zestimate®
$--/sqft
$3,482 Estimated rent
Home value
$685,900
$638,000 - $741,000
$3,482/mo
Zestimate® history
Owner options
List your home for rent
$3,482/mo
Rent Zestimate®
Find your next renter with Zillow Rental Manager. Plus, with online applications, you can quickly screen prospective tenants – for free.
$3,482/mo
Rent Zestimate®
Refinance and save
$400/mo
Est. payment
Refinancing to a lower rate could help reduce your monthly payments and save thousands over the life of the loan.
$400/mo
Est. payment
Explore your selling options
Work with a Zillow partner agent
Leverage their expertise and Zillow's premium Showcase listings to get your home seen by more buyers.
Get startedList with your own agent
Get your home in front of millions of buyers by listing it on Zillow.
Learn how to do itSell it yourself
Take full control of how buyers see your home on Zillow by listing For Sale by Owner (FSBO).
List your homeWhat's special
Cozy gas fireplaceLower level family roomSpacious pantryFloor drainState-of-the-art kitchenMaintenance-free deckSurround sound system
Zillow last checked:
Listing updated:
Listed by:
TAMMY LAPP-HARRIS 701-220-4908,
INTEGRA REALTY GROUP, INC.
Bought with:
AMY D HULLET, 7214
CENTURY 21 Morrison Realty
Source: Great North MLS,MLS#: 4021597
Facts & features
Interior
Bedrooms & bathrooms
- Bedrooms: 5
- Bathrooms: 4
- Full bathrooms: 2
- 3/4 bathrooms: 1
- 1/2 bathrooms: 1
Primary bedroom
- Level: Upper
Bedroom 1
- Level: Upper
Bedroom 2
- Level: Upper
Bedroom 4
- Level: Basement
Bedroom 5
- Level: Basement
Primary bathroom
- Level: Upper
Bathroom 1
- Description: Half Bath
- Level: Main
Bathroom 2
- Description: Full Bath
- Level: Upper
Bathroom 4
- Level: Lower
Dining room
- Level: Main
Family room
- Level: Lower
Kitchen
- Level: Main
Laundry
- Level: Lower
Living room
- Level: Main
Other
- Level: Basement
Storage
- Level: Main
Storage
- Level: Basement
Heating
- Fireplace(s), Forced Air, Natural Gas
Cooling
- Ceiling Fan(s), Central Air
Appliances
- Included: Dishwasher, Disposal, Dryer, Gas Cooktop, Gas Range, Microwave Hood, Refrigerator, Washer
Features
- Audio Visual System, Ceiling Fan(s), Pantry, Primary Bath, Sound System, Walk-In Closet(s)
- Flooring: Tile, Wood, Carpet
- Windows: Window Treatments
- Basement: Egress Windows,Finished,Storage Space,Sump Pump
- Number of fireplaces: 1
- Fireplace features: Family Room
Interior area
- Total structure area: 3,038
- Total interior livable area: 3,038 sqft
- Finished area above ground: 1,736
- Finished area below ground: 1,302
Property
Parking
- Total spaces: 4
- Parking features: Garage Door Opener, Heated Garage, Insulated, Water, Triple+ Driveway, Garage Faces Front, Floor Drain, Additional Parking
- Garage spaces: 4
Features
- Levels: Three Or More
- Stories: 3
- Exterior features: Rain Gutters
- Fencing: None
Lot
- Size: 0.89 Acres
- Features: Level
Details
- Parcel number: 24140808006030
Construction
Type & style
- Home type: SingleFamily
- Architectural style: See Remarks
- Property subtype: Single Family Residence
Materials
- Vinyl Siding
- Roof: Asphalt
Condition
- New construction: No
- Year built: 2015
Utilities & green energy
- Sewer: Shared Septic
- Water: Rural Water Membership
- Utilities for property: Sewer Connected, Natural Gas Connected, Water Connected, Cable Available, Electricity Connected
Community & HOA
Community
- Security: Smoke Detector(s)
- Subdivision: The Ranch
HOA
- Has HOA: Yes
- Services included: Common Area Maintenance
- HOA fee: $400 annually
Location
- Region: Bismarck
Financial & listing details
- Tax assessed value: $457,700
- Annual tax amount: $3,562
- Date on market: 9/4/2025
- Listing terms: No Seller Finance
- Electric utility on property: Yes
Price history
| Date | Event | Price |
|---|---|---|
| 5/15/2026 | Sold | -- |
Source: Great North MLS #4021597 Report a problem | ||
| 4/10/2026 | Pending sale | $699,900$230/sqft |
Source: Great North MLS #4021597 Report a problem | ||
| 11/13/2025 | Price change | $699,900-2.8%$230/sqft |
Source: Great North MLS #4021597 Report a problem | ||
| 9/4/2025 | Listed for sale | $719,900$237/sqft |
Source: Great North MLS #4021597 Report a problem | ||
| 6/4/2025 | Listing removed | $719,900$237/sqft |
Source: Great North MLS #4018358 Report a problem | ||
| 3/21/2025 | Listed for sale | $719,900$237/sqft |
Source: Great North MLS #4018358 Report a problem | ||
Public tax history
| Year | Property taxes | Tax assessment |
|---|---|---|
| 2024 | $3,623 +14.4% | $228,850 +4.4% |
| 2023 | $3,167 +4.3% | $219,200 +10% |
| 2022 | $3,037 +2.5% | $199,200 +4.2% |
| 2021 | $2,962 | $191,200 +3.1% |
| 2020 | -- | $185,450 |
| 2019 | $2,884 -2.3% | $185,450 |
| 2018 | $2,950 | $185,450 |
| 2017 | -- | $185,450 |
| 2016 | $2,671 | $185,450 +285.6% |
| 2014 | -- | $48,100 |
Find assessor info on the county website
Neighborhood: 58503
Nearby homes
- $400,5000.81 Acres13902 Saddlehorn Dr, Bismarck, ND 58503Off Market
- $641,800-- bd-- ba1.8k sqft13934 Saddlehorn Dr, Bismarck, ND 58503Off Market
- $657,400-- bd-- ba1.9k sqft603 Parker Ranch Rd, Bismarck, ND 58503Off Market
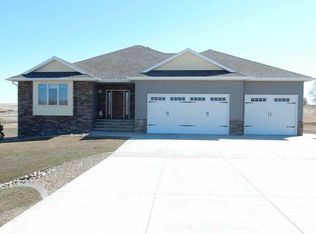
- $722,400-- bd-- ba1.9k sqft13903 Saddlehorn Dr, Bismarck, ND 58503Off Market
- $539,2005 bd3 ba2.8k sqft13848 Saddlehorn Dr, Bismarck, ND 58503Off Market
- $427,1000.85 Acres721 Parker Ranch Rd, Bismarck, ND 58503Off Market
- $264,300-- bd-- ba-- sqft525 Parker Ranch Rd, Bismarck, ND 58503Off Market
- $--0.79 Acres14276 Parker Ranch, Bismarck, ND 58503Off Market
Nearby schools
GreatSchools rating
- 7/10Silver Ranch Elementary SchoolGrades: K-5Distance: 8 mi
- 6/10Simle Middle SchoolGrades: 6-8Distance: 9.7 mi
- 5/10Legacy High SchoolGrades: 9-12Distance: 7.9 mi
- North Dakota
- Burleigh County
- Bismarck
- 58503
- 13918 Saddlehorn Dr
Nearby cities
Nearby zip codes
Other Bismarck Topics
