HOA dues are just $52 per month with NO rental cap, making this Northpointe townhome in Mill Creek an exceptional opportunity for homeowners and investors alike. Located in the highly desirable Northpointe community, this updated, move-in ready home offers flexibility, comfort, and convenience, with serene Thomas Lake views from the primary suite. Features include fresh interior/exterior paint, new carpet, 9-foot ceilings, and hardwood floors that enhance the open layout. The kitchen boasts granite countertops, modern appliances, a raised breakfast bar, and flows seamlessly into the living and dining areas? are ideal for daily living and entertaining. Step outside to a private? courtyard perfect for BBQs or relaxing. Both bedrooms are generous primary suites with walk-in closets and private baths; one suite includes a soaking tub, dual sinks, and a sitting area with lake views. An upstairs landing provides space for a home office or lounge. Additional highlights: attached two-car garage with built-ins, ample natural light, and thoughtful updates for a turnkey home. Just 1.5 miles from Mill Creek Town Center, near shopping, dining, trails, fitness studios, and with quick access to I-5 and Hwy 9. A rare low-HOA, rental-friendly property in a sought-after community.
Sold
Listed by: John L. Scott Snohomish • Hayley Ford
Bought with: Redfin
$578,000
13919 34th Drive SE #E-210, Mill Creek, WA 98012
2beds
1,572sqft
Townhouse, Single Family Residence
Built in 2008
1,742 Square Feet Lot
$570,600 Zestimate®
$368/sqft
$2,889 Estimated rent
Home value
$570,600
$531,000 - $611,000
$2,889/mo
Zestimate® history
Owner options
List your home for rent
$2,889/mo
Rent Zestimate®
Find your next renter with Zillow Rental Manager. Plus, with online applications, you can quickly screen prospective tenants – for free.
$2,889/mo
Rent Zestimate®
Refinance and save
$3,804/mo
Est. payment
Refinancing to a lower rate could help reduce your monthly payments and save thousands over the life of the loan.
$3,804/mo
Est. payment
Explore your selling options
Work with a Zillow partner agent
Leverage their expertise and Zillow's premium Showcase listings to get your home seen by more buyers.
Get startedList with your own agent
Get your home in front of millions of buyers by listing it on Zillow.
Learn how to do itSell it yourself
Take full control of how buyers see your home on Zillow by listing For Sale by Owner (FSBO).
List your homeWhat's special
Zillow last checked:
Listing updated:
Listed by:
Hayley Ford,
John L. Scott Snohomish
Bought with:
Seth Soumphonphakdy, 13255
Redfin
Source: NWMLS as distributed by MLS GRID,MLS#: 2447403
Facts & features
Interior
Bedrooms & bathrooms
- Bedrooms: 2
- Bathrooms: 3
- Full bathrooms: 2
- 1/2 bathrooms: 1
- Main level bathrooms: 1
Primary bedroom
- Level: Second
Bedroom
- Level: Second
Bathroom full
- Level: Second
Bathroom full
- Level: Second
Other
- Level: Main
Entry hall
- Level: Main
Kitchen with eating space
- Level: Main
Living room
- Level: Main
Utility room
- Level: Second
Heating
- Forced Air, Electric, Natural Gas
Cooling
- None
Appliances
- Included: Dishwasher, Disposal, Dryer, Microwave, Refrigerator, Stove(s)/Range(s), Washer, Dishwasher(s), Dryer(s), Garbage Disposal, Microwave(s), Refrigerator(s), Washer(s), Water Heater: gas, Water Heater Location: garage
Features
- Bath Off Primary
- Flooring: Engineered Hardwood, Vinyl, Carpet
- Windows: Dbl Pane/Storm Window
- Basement: None
- Has fireplace: No
Interior area
- Total structure area: 1,572
- Total interior livable area: 1,572 sqft
Property
Parking
- Total spaces: 2
- Parking features: Attached Garage
- Has attached garage: Yes
- Covered spaces: 2
Features
- Levels: Multi/Split
- Entry location: Main
- Patio & porch: Second Primary Bedroom, Bath Off Primary, Dbl Pane/Storm Window, Walk-In Closet(s), Water Heater
- Has view: Yes
- View description: Lake, Territorial
- Has water view: Yes
- Water view: Lake
Lot
- Size: 1,742 Square Feet
- Features: Curbs, Paved, Sidewalk, Cable TV, Gas Available, High Speed Internet, Patio
- Topography: Level
Details
- Parcel number: 01053600021000
- Special conditions: Standard
Construction
Type & style
- Home type: Townhouse
- Architectural style: Townhouse
- Property subtype: Townhouse, Single Family Residence
Materials
- Cement/Concrete
- Foundation: Poured Concrete
- Roof: Composition
Condition
- Very Good
- Year built: 2008
- Major remodel year: 2008
Utilities & green energy
- Electric: Company: PUD
- Sewer: Sewer Connected, Company: Silverlake Water and Sewer
- Water: Public, Company: Silverlake Water and Sewer
- Utilities for property: Xfinity, Xfinity
Community & HOA
Community
- Features: CCRs, Park
- Subdivision: Mill Creek
HOA
- Services included: Common Area Maintenance, Maintenance Grounds
- HOA fee: $308 semi-annually
- HOA phone: 425-530-2180
Location
- Region: Bothell
Financial & listing details
- Price per square foot: $368/sqft
- Annual tax amount: $1,079
- Date on market: 12/23/2025
- Cumulative days on market: 211 days
- Listing terms: Conventional,FHA,VA Loan
- Inclusions: Dishwasher(s), Dryer(s), Garbage Disposal, Microwave(s), Refrigerator(s), Stove(s)/Range(s), Washer(s)
Price history
| Date | Event | Price |
|---|---|---|
| 3/12/2026 | Sold | $578,000-3.7%$368/sqft |
Source:  NWMLS as distributed by MLS GRID #2447403 Report a problem NWMLS as distributed by MLS GRID #2447403 Report a problem | ||
| 2/26/2026 | Pending sale | $599,950$382/sqft |
Source: NWMLS as distributed by MLS GRID #2447403 Report a problem | ||
| 2/18/2026 | Price change | $599,950-2.8%$382/sqft |
Source: NWMLS as distributed by MLS GRID #2447403 Report a problem | ||
| 1/27/2026 | Price change | $617,450-5%$393/sqft |
Source: NWMLS as distributed by MLS GRID #2447403 Report a problem | ||
| 1/16/2026 | Listed for sale | $649,950+198.8%$413/sqft |
Source: NWMLS as distributed by MLS GRID #2447403 Report a problem | ||
| 3/15/2013 | Sold | $217,500$138/sqft |
Source: NWMLS as distributed by MLS GRID #380209 Report a problem | ||
Public tax history
Tax history is unavailable.
Neighborhood: 98012
Nearby homes
- $715,0003 bd3 ba1.5k sqft13919 34th Dr SE UNIT A, Mill Creek, WA 98012Sold
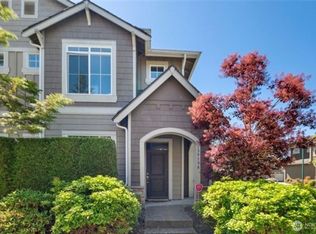
- $684,8003 bd3 ba1.5k sqft13921 34th Dr SE UNIT D, Mill Creek, WA 98012Sold

- $607,0003 bd3 ba1.5k sqft13914 N Pointe Cir APT E, Mill Creek, WA 98012Sold
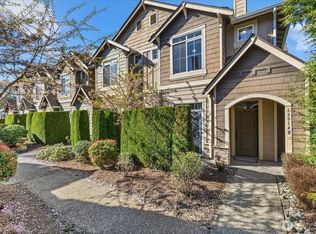
- $715,0003 bd3 ba1.6k sqft13929 34th Dr SE UNIT E, Mill Creek, WA 98012Sold
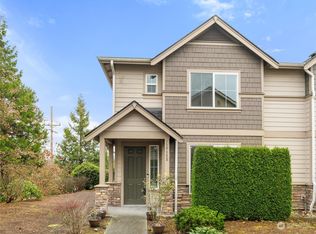
- $613,0003 bd3 ba1.4k sqft13929 34th Drive Se 203 #B-L, Mill Creek, WA 98012Off Market
- $583,0003 bd3 ba1.4k sqft13929 34th Dr SE #L202, Mill Creek, WA 98012Off Market
- $589,2003 bd3 ba1.4k sqft13929 34th Dr SE #L201, Mill Creek, WA 98012Off Market
- $611,3003 bd3 ba1.6k sqft13929 34th Dr SE #L200, Mill Creek, WA 98012Off Market
Nearby schools
GreatSchools rating
- 7/10Penny Creek Elementary SchoolGrades: PK-5Distance: 0.7 mi
- 8/10Heatherwood Middle SchoolGrades: 6-8Distance: 1 mi
- 10/10Henry M. Jackson High SchoolGrades: 9-12Distance: 1.1 mi
Schools provided by the listing agent
- Elementary: Mill Creek Elem
Source: NWMLS as distributed by MLS GRID. This data may not be complete. We recommend contacting the local school district to confirm school assignments for this home.
Get a cash offer in 3 minutes
Find out how much your home could sell for in as little as 3 minutes with a no-obligation cash offer.
Estimated market value
$570,600
Get a cash offer in 3 minutes
Find out how much your home could sell for in as little as 3 minutes with a no-obligation cash offer.
Estimated market value
$570,600
- Washington
- Snohomish County
- Mill Creek
- 98012
- 13919 34th Drive SE Unit E-210
Nearby cities
Nearby zip codes
Other Mill Creek Topics
