The moment you walk in, your eyes go straight to the water. Framed by the living room and patio doors, the pond sits directly in front of you—giving the home a calm, private feel that’s hard to find.
Located behind the gates of Benton Bay, this 2-bedroom townhome-style residence offers one of the most desirable setups in the community—no one above or below, peaceful surroundings, and a setting that feels tucked away. The living space is filled with natural light and opens directly to a pond-view patio, perfect for starting your day or winding down in the evening.
Inside, the home has been nicely updated throughout with a clean, refreshed feel. Improvements include new laminate flooring, fresh interior paint, updated baseboards, new interior doors and casing, and LED recessed lighting in every room. Electrical receptacles and switches have been replaced throughout for a consistent, modern finish.
The kitchen offers a functional layout that opens to the main living area and includes a newer dishwasher along with all major appliances.
Upstairs, both bedrooms feature vaulted ceilings, giving them an open, spacious feel. The primary suite includes a walk-in closet and large windows that bring in plenty of natural light. The second bedroom features a mirrored wardrobe and works well as a guest room, office, or nursery.
The bathroom has been updated with a new vanity, fixtures, mirror, and medicine cabinets for a clean, modern look.
Additional features include plantation shutters, some updated windows, central A/C, an in-unit washer and dryer area, covered carport, and ample guest parking nearby.
Benton Bay is known for its resort-style setting with ponds, mature trees, and well-maintained grounds. Amenities include a pool, spa, tennis courts, and fitness center—all within a gated community.
If you’ve been waiting for a 2-bedroom in Benton Bay, this one stands out for its location, layout, and direct water view.
Sold for $525,000
Listed by: Pro Realty Group • Matt Vanderbeek • Contact: 949-795-8914
Bought with: EXCELLENCE EMPIRE REAL ESTATE
$525,000
13919 Bayside Dr, Norwalk, CA 90650
2beds
979sqft
Condominium
Built in 1977
-- sqft lot
$524,900 Zestimate®
$536/sqft
$2,375 Estimated rent
Home value
$524,900
$499,000 - $551,000
$2,375/mo
Zestimate® history
Owner options
List your home for rent
$2,375/mo
Rent Zestimate®
Find your next renter with Zillow Rental Manager. Plus, with online applications, you can quickly screen prospective tenants – for free.
$2,375/mo
Rent Zestimate®
Refinance and save
$3,839/mo
Est. payment
Refinancing to a lower rate could help reduce your monthly payments and save thousands over the life of the loan.
$3,839/mo
Est. payment
Explore your selling options
Work with a Zillow partner agent
Leverage their expertise and Zillow's premium Showcase listings to get your home seen by more buyers.
Get startedList with your own agent
Get your home in front of millions of buyers by listing it on Zillow.
Learn how to do itSell it yourself
Take full control of how buyers see your home on Zillow by listing For Sale by Owner (FSBO).
List your homeWhat's special
Water viewConsistent modern finishAmple guest parking nearbyNicely updated throughoutNew laminate flooringFresh interior paintUpdated baseboards
Zillow last checked:
Listing updated:
Listed by:
Matt Vanderbeek DRE #01270203 949-795-8914,
Pro Realty Group
Bought with:
ALEJANDRO ARANA, DRE #01480351
EXCELLENCE EMPIRE REAL ESTATE
Source: CRMLS,MLS#: OC26074565 Originating MLS: California Regional MLS
Originating MLS: California Regional MLSFacts & features
Interior
Bedrooms & bathrooms
- Bedrooms: 2
- Bathrooms: 1
- Full bathrooms: 1
Rooms
- Room types: Bedroom, Family Room, Kitchen
Bedroom
- Features: All Bedrooms Up
Bathroom
- Features: Separate Shower
Kitchen
- Features: Granite Counters, Kitchen/Family Room Combo
Heating
- Ductless, Radiant, Wall Furnace
Cooling
- Central Air
Appliances
- Included: Dishwasher, Disposal, Refrigerator, Dryer, Washer
- Laundry: Inside
Features
- Granite Counters, All Bedrooms Up
- Flooring: Laminate
- Windows: Shutters
- Has fireplace: No
- Fireplace features: None
- Common walls with other units/homes: 2+ Common Walls,No One Above,No One Below
Interior area
- Total interior livable area: 979 sqft
Property
Parking
- Total spaces: 1
- Parking features: Asphalt, Covered, Detached Carport
- Carport spaces: 1
Accessibility
- Accessibility features: None
Features
- Levels: Two
- Stories: 2
- Entry location: 1
- Patio & porch: Concrete, Open, Patio
- Exterior features: Rain Gutters
- Pool features: In Ground, Association
- Has spa: Yes
- Spa features: Association
- Fencing: None
- Has view: Yes
- View description: Creek/Stream, Water
- Has water view: Yes
- Water view: Creek/Stream,Water
- Waterfront features: Pond
Lot
- Size: 3.35 Acres
Details
- Parcel number: 8052017179
- Special conditions: Standard,Trust
Construction
Type & style
- Home type: Condo
- Property subtype: Condominium
- Attached to another structure: Yes
Materials
- Drywall
- Foundation: Slab
Condition
- Updated/Remodeled,Turnkey
- New construction: No
- Year built: 1977
Utilities & green energy
- Sewer: Public Sewer
- Water: Public
Community & HOA
Community
- Features: Street Lights, Sidewalks, Gated
- Security: Carbon Monoxide Detector(s), Gated Community, Smoke Detector(s)
HOA
- Has HOA: Yes
- Amenities included: Fitness Center, Pool, Spa/Hot Tub, Tennis Court(s), Trash
- HOA fee: $450 monthly
- HOA name: Benton Bay
- HOA phone: 714-375-6634
Location
- Region: Norwalk
Financial & listing details
- Price per square foot: $536/sqft
- Date on market: 4/7/2026
- Cumulative days on market: 18 days
- Listing terms: Cash,Cash to New Loan,Conventional
- Inclusions: Refrigerator, washer and dryer
- Road surface type: Paved
Price history
| Date | Event | Price |
|---|---|---|
| 5/13/2026 | Sold | $525,000$536/sqft |
Source:  CRMLS #OC26074565 Report a problem CRMLS #OC26074565 Report a problem | ||
| 4/28/2026 | Contingent | $525,000$536/sqft |
Source: CRMLS #OC26074565 Report a problem | ||
| 4/7/2026 | Listed for sale | $525,000$536/sqft |
Source: CRMLS #OC26074565 Report a problem | ||
Public tax history
Tax history is unavailable.
Neighborhood: 90650
Nearby homes
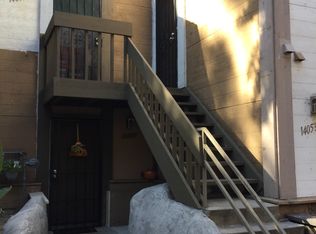
- $394,2001 bd1 ba847 sqft14057 Bayside Dr. #69, norwalk, CA 90650Off Market
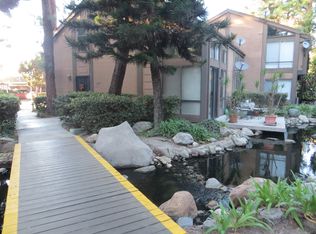
- $307,600-- bd1 ba477 sqft14067 Bayside Drive, NORWALK, CA 90650Off Market
- $413,300-- bd1 ba847 sqft13923 Bayside Dr, Norwalk, CA 90650Off Market
- $480,0001 bd1 ba847 sqft13925 Bayside Dr #73, Norwalk, CA 90650Sold
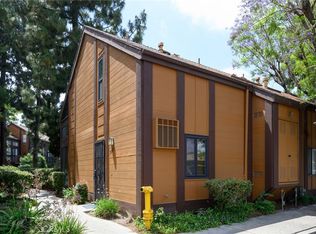
- $416,1001 bd1 ba847 sqft13923 Bayside Dr #74, Norwalk, CA 90650Off Market
- $435,2001 bd1 ba847 sqft13917 Bayside Dr #77, Norwalk, CA 90650Off Market
- $414,9001 bd1 ba847 sqft10644 Shoreline Dr #79, Norwalk, CA 90650Off Market
- $513,7002 bd1 ba979 sqft10640 Shoreline Dr #81, Norwalk, CA 90650Off Market
Nearby schools
GreatSchools rating
- 5/10New River Elementary SchoolGrades: K-5Distance: 0.4 mi
- 6/10Corvallis Middle SchoolGrades: 6-8Distance: 0.6 mi
- 6/10Norwalk High SchoolGrades: 9-12Distance: 0.9 mi
Get a cash offer in 3 minutes
Find out how much your home could sell for in as little as 3 minutes with a no-obligation cash offer.
Estimated market value
$524,900
Get a cash offer in 3 minutes
Find out how much your home could sell for in as little as 3 minutes with a no-obligation cash offer.
Estimated market value
$524,900
- California
- Los Angeles County
- Norwalk
- 90650
- 13919 Bayside Dr
Nearby cities
Nearby zip codes
Other Norwalk Topics
